
Waterfront




Address
3 Dimenna Drive, Kingsville, ON
Price
$ 1,849,900
Property Attributes
- ID#26022885
- TypeSingle Family
- Listing Status Active
- MunicipalityKingsville
- CountyWindsor-Essex County Association of REALTORS
- CityKingsville
- AreaKingsville
- ZipN9Y 4C7
- Style
- Year Built2014
- Price$ 1,849,900
- Bedrooms5
- Bathrooms4
- Half Bathrooms1
- Sqr Footage4400
Data Source:
Canadian Real Estate Association (CREA)
Property Description
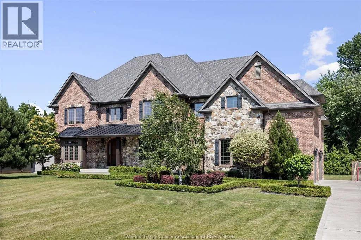
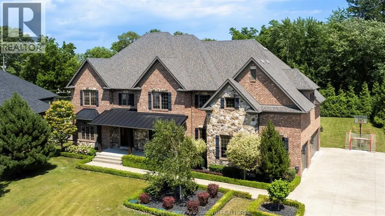
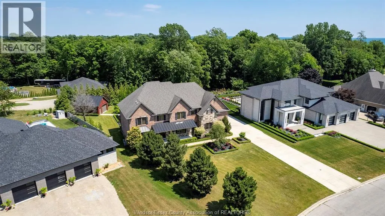
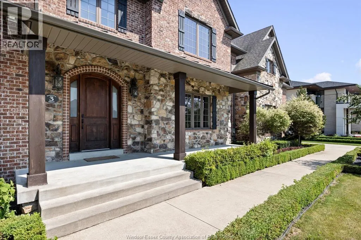
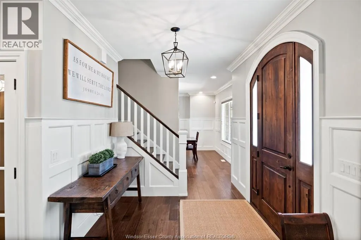
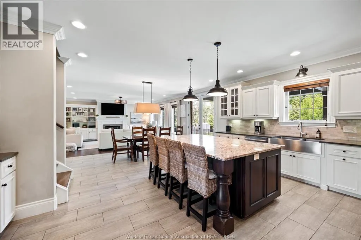
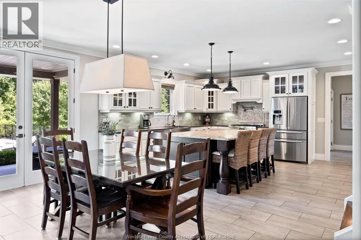
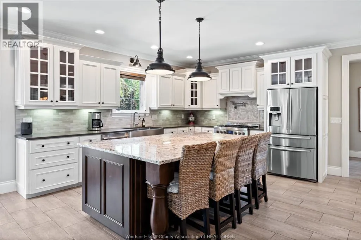
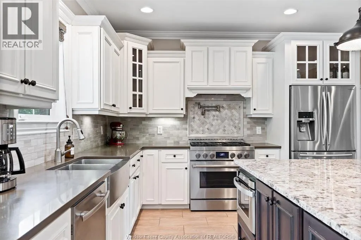
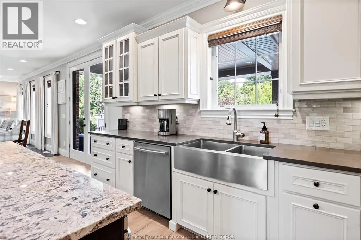
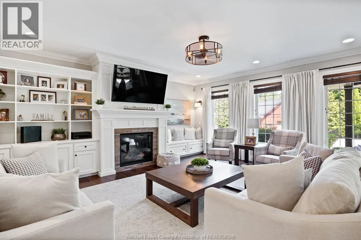
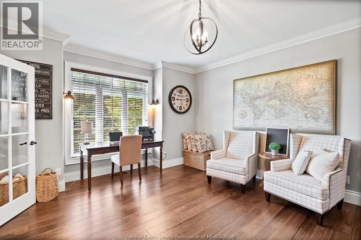
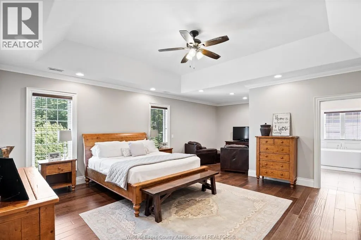
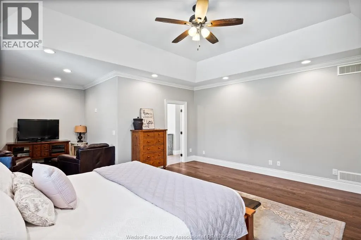
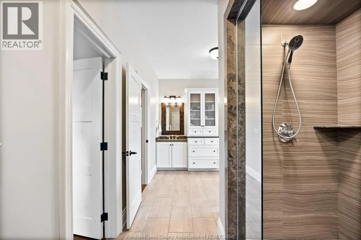
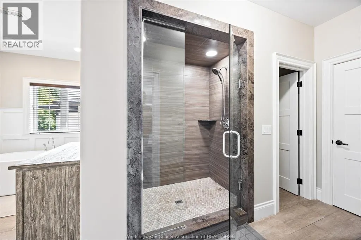
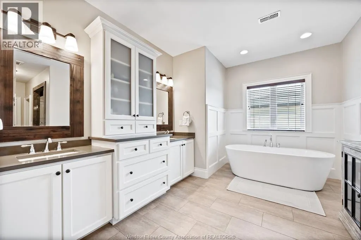
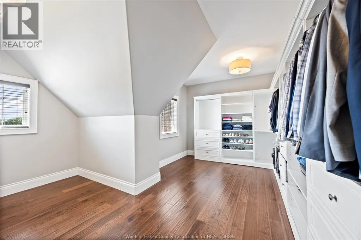
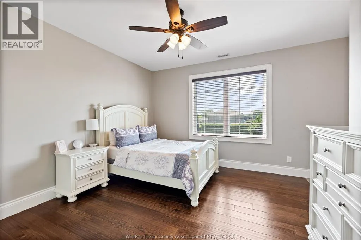
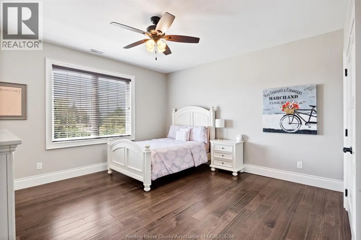
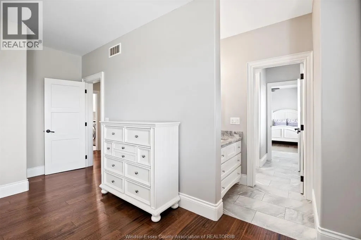
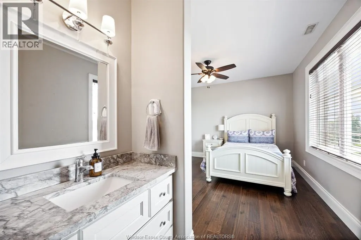
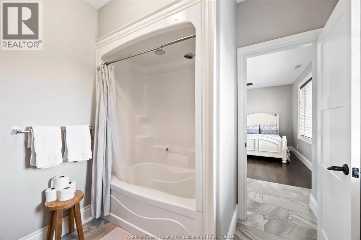
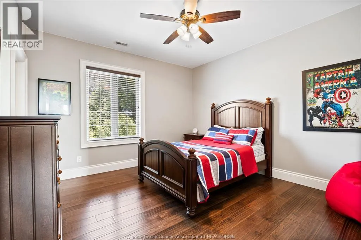
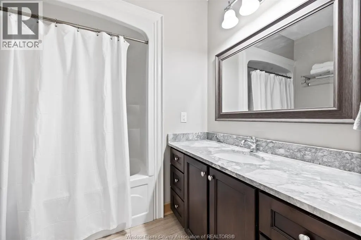
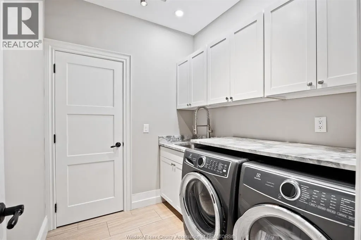
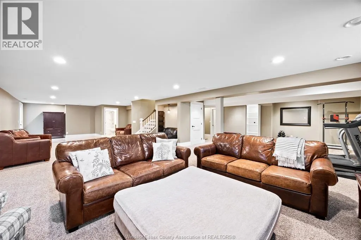
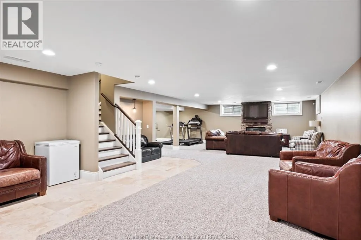
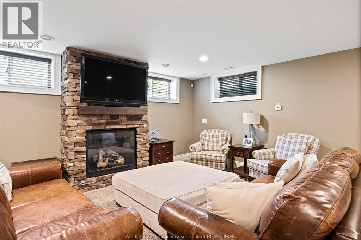
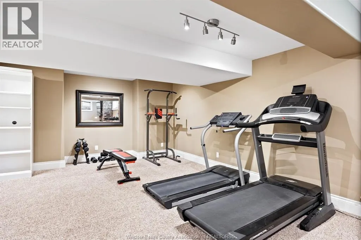
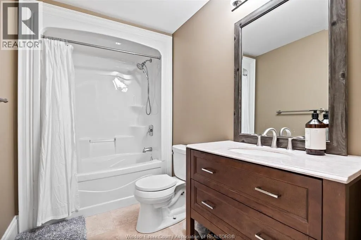
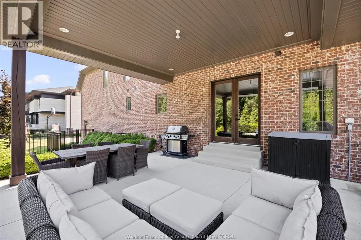
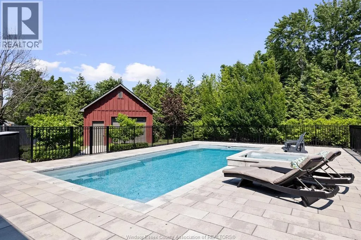
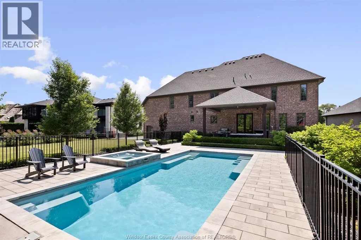
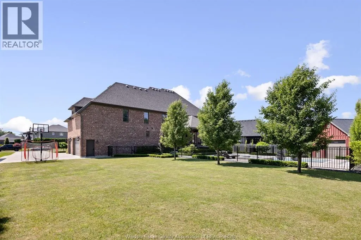
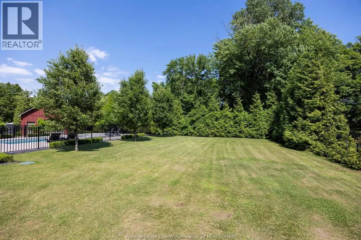
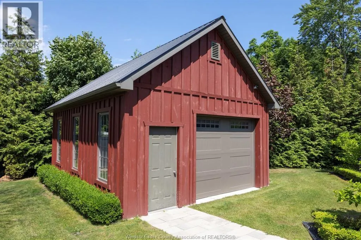
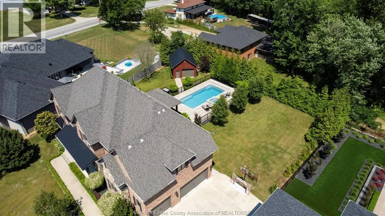
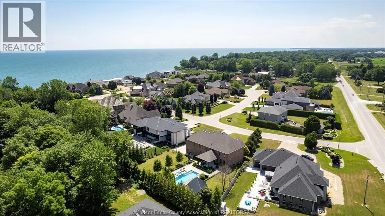
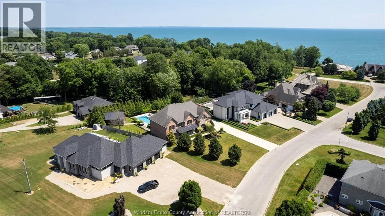
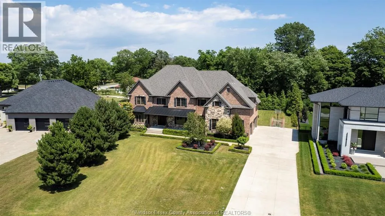
Welcome to luxurious living at its finest, located in the prestigious Dimenna Estates. This executive two-storey home boasts a traditional, timeless design, offering approximately 4,400 sq ft of finished living space on an half-acre property. The home features 5 bedrooms and 5 bathrooms, with high ceilings enhancing the sense of space on both the main and upper floors. The heart of this home is the stunning high-end kitchen, complete with top-of-the-line appliances included, engineered white oak hardwood floors, and ceramic accents throughout. The oversized primary suite offers comfort with a spacious walk-in closet and an ensuite bathroom. Entertain family and friends in the fully finished basement, conveniently equipped with a grade entrance. Ensuring year- round comfort, this home features two furnaces and two A/C units: one set serving the main floor and basement, and another dedicated to the upper level. Step outside onto your large covered porch, ideal for relaxation or hosting guests, overlooking the beautiful saltwater pool and hot tub-both remotely controllable from your mobile device. The property also includes an outbuilding perfectly suited for a future pool house, complete with services roughed-in and ready for your finishing touches. Spacious three-car garage adding convenience and practicality. Don't miss your opportunity to own a remarkable property-call our team to schedule your private viewing today! (id:7434)
General Features
| Features | Double width or more driveway, Concrete Driveway, Finished Driveway, Front Driveway |
|---|---|
| Pool Features | Pool equipment |
| Property Type | Single Family |
| Zoning Description | RES |
| Building Appliances | Hot Tub, Dishwasher, Dryer, Microwave, Refrigerator, Stove, Washer |
| Building Cooling Type | Central air conditioning |
| Foundation Type | Concrete |
| Building Type | House |
| Ownership Type | Freehold |
| Building.StoriesTotal | 2 |
Interior Features
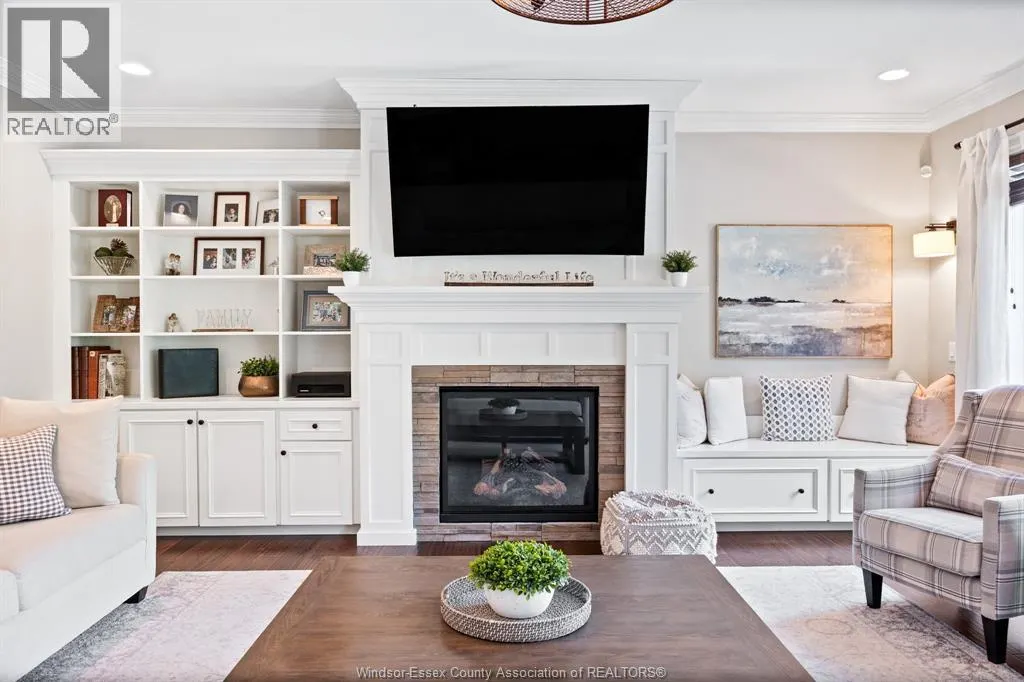
| Building Fireplace Present | True |
|---|---|
| Building Fireplace Type | Insert |
| Building Heating Type | Forced air, Furnace |
| Building Heating Fuel | Natural gas |
| Construction Style Attachment | Detached |
| Fireplace Fuel | Gas |
| Flooring Type | Carpeted, Ceramic/Porcelain, Hardwood |
| Living Area Range | 4400 |
| Bedrooms | 5 |
Exterior Features
| Pool Type | Inground pool |
|---|---|
| Water Front Type | Waterfront nearby |
| Landscape Features | Landscaped |
| Sewer | Septic System |
| Exterior Finish | Brick, Stone |
| Fence Type | Fence |
Room Details
| Room | Dimensions | Level | Flooring | Details |
|---|---|---|---|---|
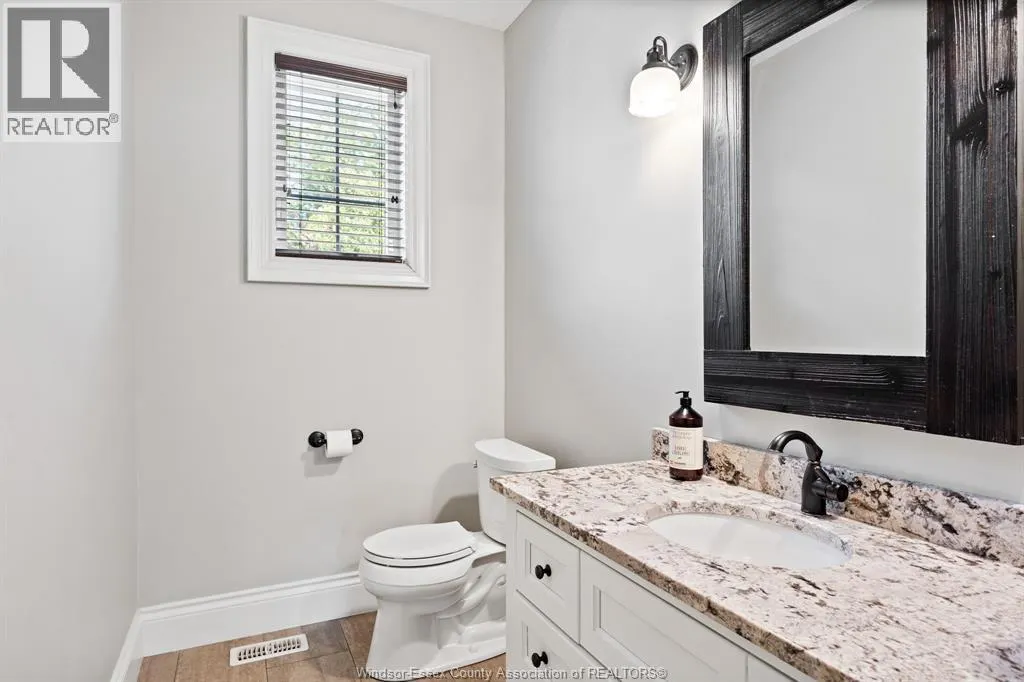
| 2pc Bathroom | Measurements not available | Main level | ||
| 4pc Bathroom | Measurements not available | Lower level | ||
| 5pc Ensuite bath | Measurements not available | Second level | ||
| Bedroom | Measurements not available | Second level | ||
| Dining room | Measurements not available | Main level | ||
| Family room/Fireplace | Measurements not available | Lower level | ||
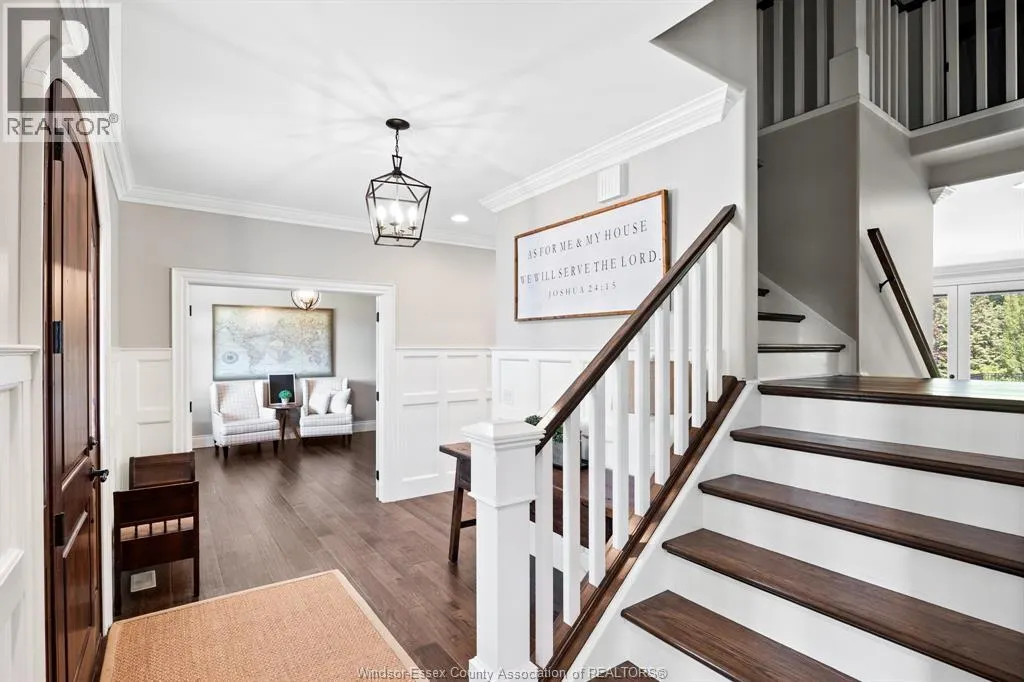
| Foyer | Measurements not available | Main level | ||
| Kitchen/Dining room | Measurements not available | Main level | ||
| Laundry room | Measurements not available | Second level | ||
| Living room/Fireplace | Measurements not available | Main level | ||
| Office | Measurements not available | Main level | ||
| Utility room | Measurements not available | Lower level |
Amenities
- Views
- New Construction
- Adult 55+
- Lease To Own
- No HOA Fees
- Furnished
- Primary On Main
- Air Conditioning
- Seller Finance
- Green
- Fixer Upper
- Horse
- Golf
- Fireplace
- Deck
- Garage
- Basement
- Pool

Property vs Single Family Average in N9Y 4C7
Price
Year Built

 Data provided by the Ontario Regional Technology & Information Systems. The information is deemed reliable, but is not guaranteed. Not intended to solicit buyers or sellers, landlords or tenants currently under contract.
The trademarks REALTOR®, REALTORS® and the REALTOR® logo are controlled by The Canadian Real Estate Association (CREA) and identify real estate professionals who are members of CREA. The trademarks MLS®, Multiple Listing Service® and the associated logos are owned
Data provided by the Ontario Regional Technology & Information Systems. The information is deemed reliable, but is not guaranteed. Not intended to solicit buyers or sellers, landlords or tenants currently under contract.
The trademarks REALTOR®, REALTORS® and the REALTOR® logo are controlled by The Canadian Real Estate Association (CREA) and identify real estate professionals who are members of CREA. The trademarks MLS®, Multiple Listing Service® and the associated logos are owned
