
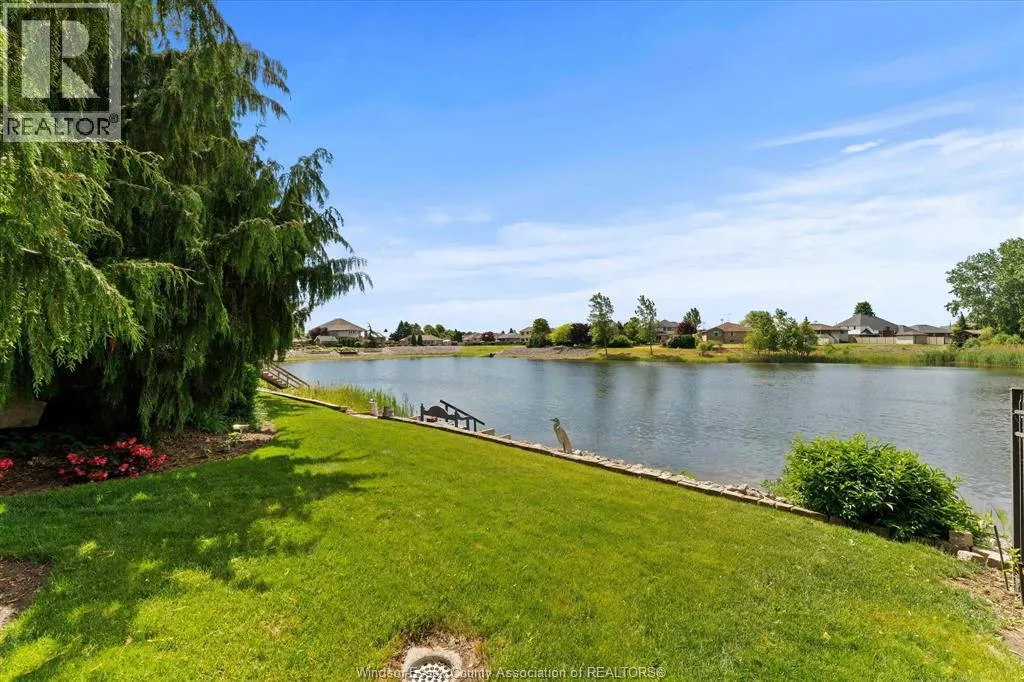
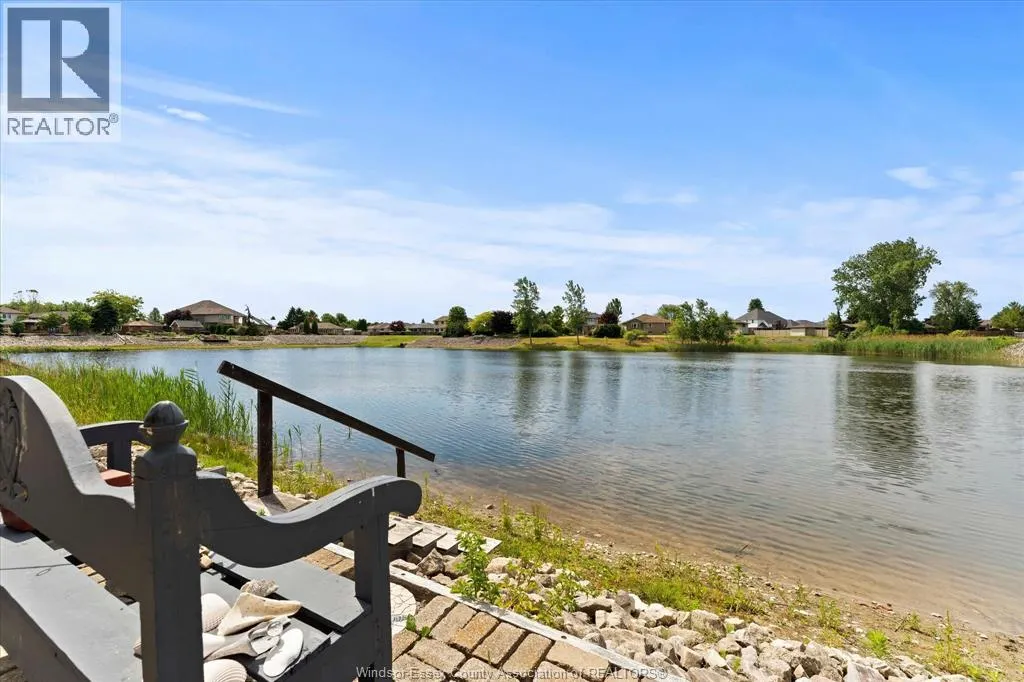
Waterfront







Address
24 Sandy Lake, Leamington, ON
Price
$ 859,000
Property Attributes
- ID#26022993
- TypeSingle Family
- Listing Status Active
- MunicipalityLeamington
- CountyWindsor-Essex County Association of REALTORS
- CityLeamington
- AreaLeamington
- ZipN8H 5J3
- Style
- Year Built2001
- Price$ 859,000
- Bedrooms4
- Bathrooms2
- Half Bathrooms1
- Sqr Footage3035
Data Source:
Canadian Real Estate Association (CREA)
Property Description
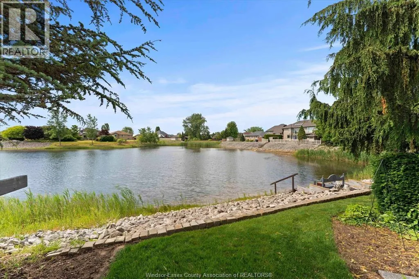
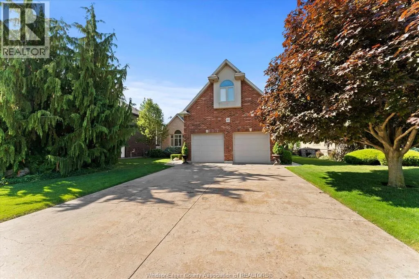
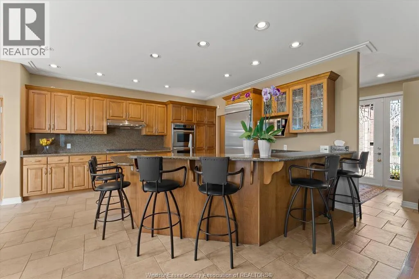
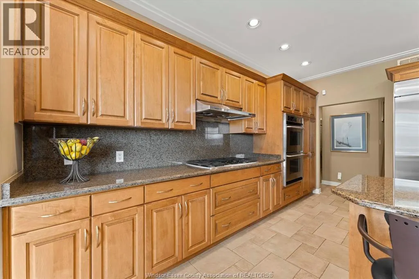
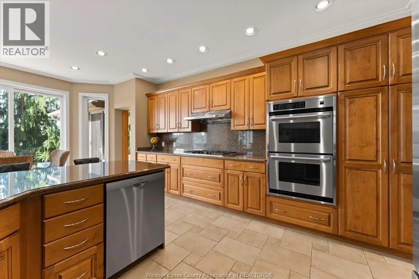
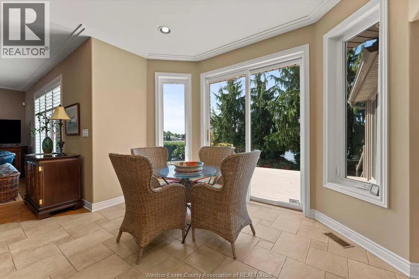
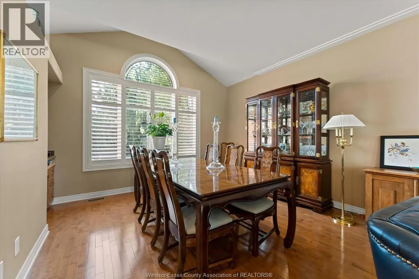
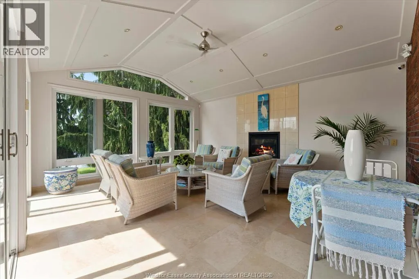
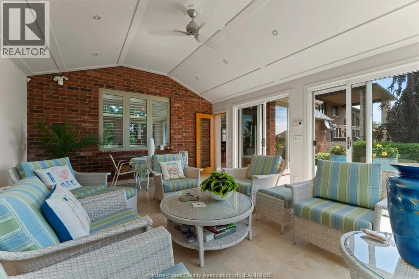
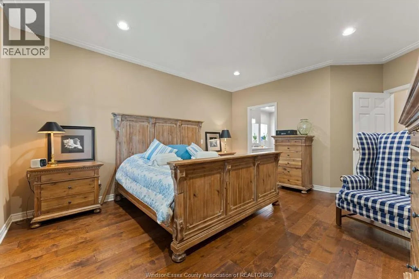
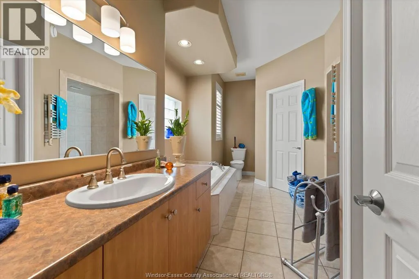
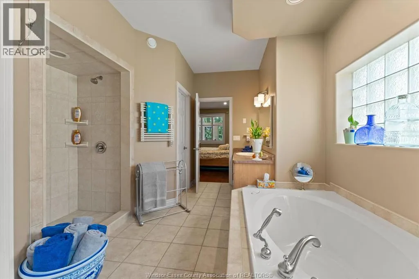
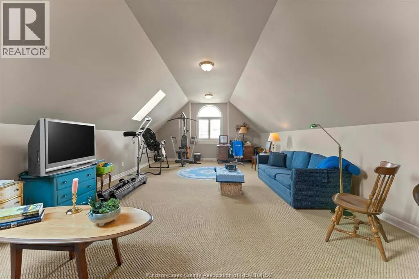
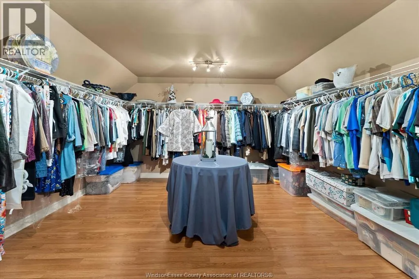
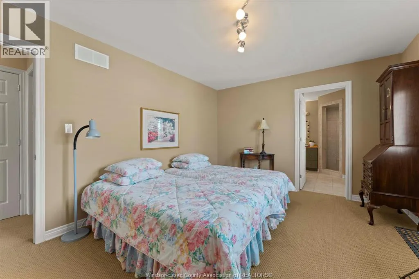
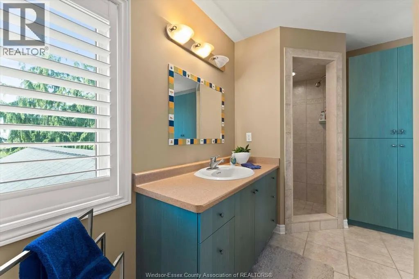
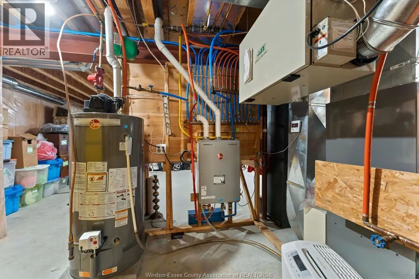
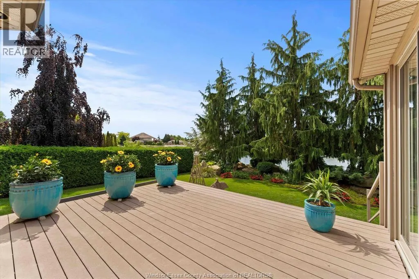
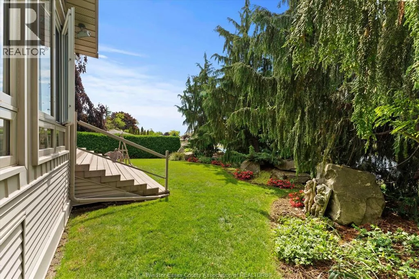
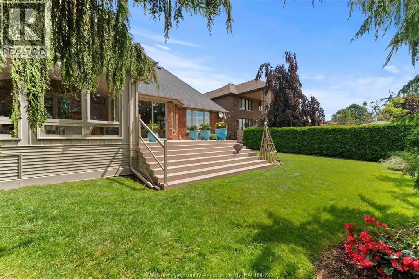
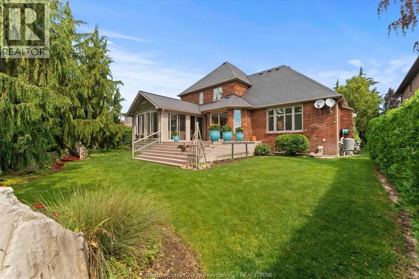
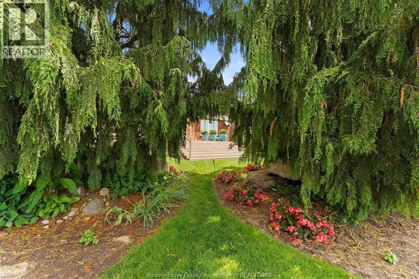
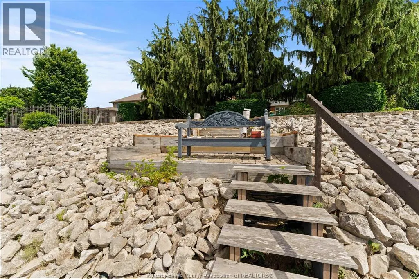
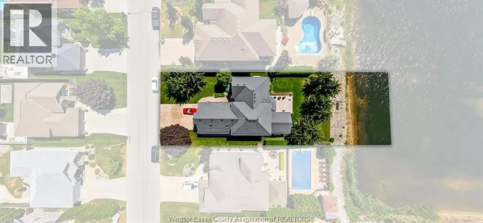
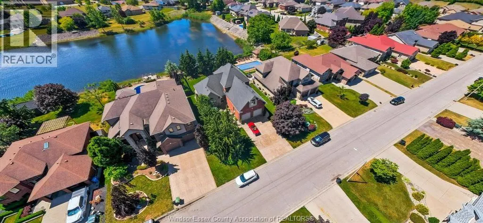
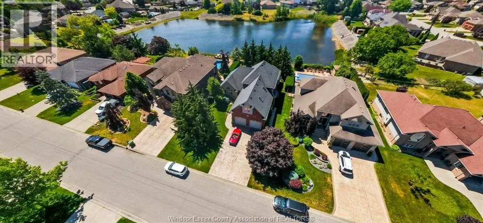
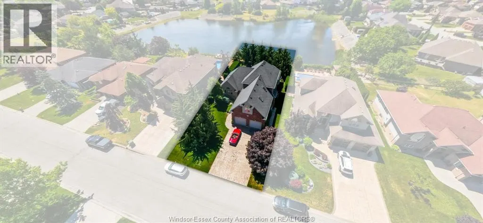
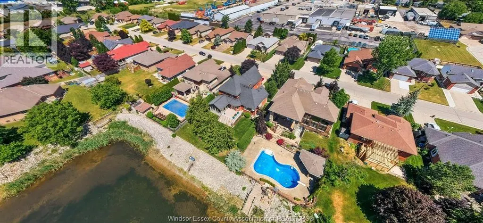
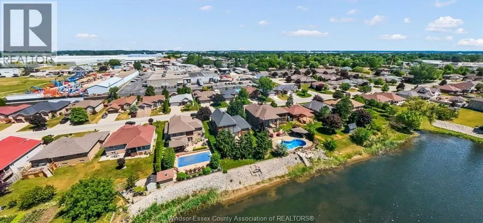
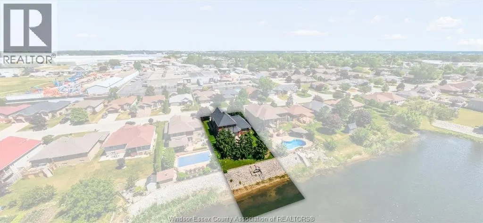
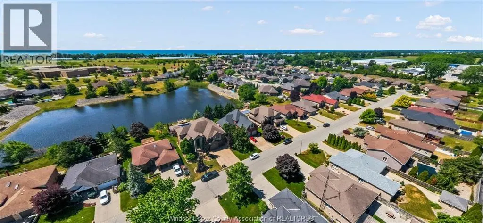
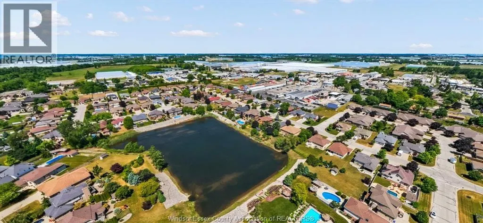
Pride of ownership shines throughout this exceptional 3,035 sq ft lakeside retreat on a picturesque man-made lake in the heart of Leamington. This immaculate 4-bed home offers an expansive layout, a gourmet kitchen with granite countertops and a breakfast bar, and a stunning 4-season sunroom with tranquil lake views. The spacious primary suite includes a large walk-in closet and ensuite bath. Major updates provide true peace of mind: a 50-year fiberglass roof (2017 w/ warranty), plus a furnace, central air, tankless water heater, and storage water heater for the in-floor heating (all 2020). Outside, enjoy a landscaped yard with a composite deck, double garage, wide driveway, and a private well for lawn irrigation. Walking distance to schools and minutes from shopping, trails, and Lake Erie, this is a move-in-ready home.Contact us today to book your private tour! (id:7434)
General Features
| Features | Double width or more driveway, Concrete Driveway, Finished Driveway |
|---|---|
| Property Type | Single Family |
| Zoning Description | RES |
| Building Appliances | Dishwasher, Dryer, Refrigerator, Stove, Washer, Oven |
| Building Cooling Type | Central air conditioning |
| Foundation Type | Concrete |
| Building Type | House |
| Ownership Type | Freehold |
| Building.StoriesTotal | 2 |
Interior Features
| Building Fireplace Present | True |
|---|---|
| Building Fireplace Type | Direct vent |
| Building Heating Type | Furnace |
| Building Heating Fuel | Electric, Natural gas |
| Fireplace Fuel | Gas |
| Flooring Type | Ceramic/Porcelain, Hardwood |
| Living Area Range | 3035 |
| Bedrooms | 4 |
Exterior Features
| Water Front Type | Waterfront |
|---|---|
| Landscape Features | Landscaped |
| Exterior Finish | Brick, Stone |
Room Details
| Room | Dimensions | Level | Flooring | Details |
|---|---|---|---|---|
| 2pc Bathroom | Measurements not available | Main level | ||
| 3pc Bathroom | Measurements not available | Second level | ||
| 4pc Bathroom | Measurements not available | Main level | ||
| Bedroom | Measurements not available | Main level | ||
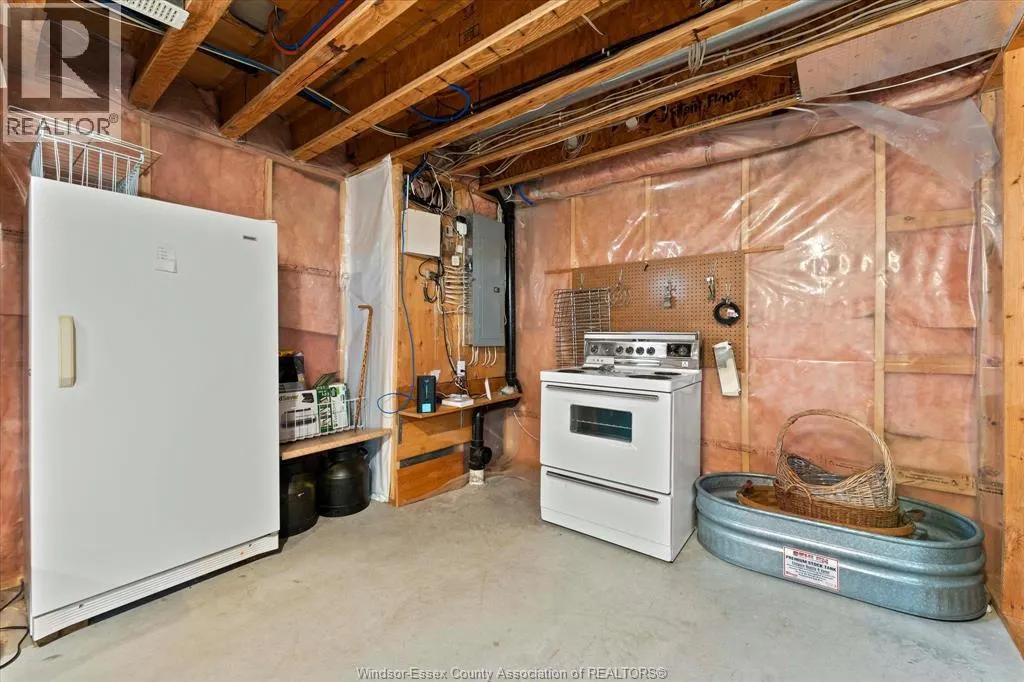
| Cold room | Measurements not available | Basement | ||
| Dining room | Measurements not available | Main level | ||
| Foyer | Measurements not available | Main level | ||
| Kitchen | Measurements not available | Main level | ||
| Laundry room | Measurements not available | Main level | ||
| Living room | Measurements not available | Main level | ||
| Primary Bedroom | Measurements not available | Second level | ||
| Recreation room | Measurements not available | Second level | ||
| Storage | Measurements not available | Basement | ||
| Sunroom | Measurements not available | Main level | ||
| Utility room | Measurements not available | Basement | ||
| Workshop | Measurements not available | Basement |
Amenities
- Views
- New Construction
- Adult 55+
- Lease To Own
- No HOA Fees
- Furnished
- Primary On Main
- Air Conditioning
- Seller Finance
- Green
- Fixer Upper
- Horse
- Golf
- Fireplace
- Deck
- Garage
- Basement
- Pool

Property vs Single Family Average in N8H 5J3
Price
Year Built

 Data provided by the Ontario Regional Technology & Information Systems. The information is deemed reliable, but is not guaranteed. Not intended to solicit buyers or sellers, landlords or tenants currently under contract.
The trademarks REALTOR®, REALTORS® and the REALTOR® logo are controlled by The Canadian Real Estate Association (CREA) and identify real estate professionals who are members of CREA. The trademarks MLS®, Multiple Listing Service® and the associated logos are owned
Data provided by the Ontario Regional Technology & Information Systems. The information is deemed reliable, but is not guaranteed. Not intended to solicit buyers or sellers, landlords or tenants currently under contract.
The trademarks REALTOR®, REALTORS® and the REALTOR® logo are controlled by The Canadian Real Estate Association (CREA) and identify real estate professionals who are members of CREA. The trademarks MLS®, Multiple Listing Service® and the associated logos are owned
