
Primary on Main





Address
2 Hillview Cr Ne, Sherwood Park, AB
Price
$ 769,900
Property Attributes
- ID#E4510368
- TypeSingle Family
- Listing Status Active
- MunicipalitySherwood Park
- CountyREALTORS Association of Edmonton
- CitySherwood Park
- AreaSherwood Park
- NeighborhoodHeritage Hills
- ZipT8A 4Z7
- StyleBungalow
- Year Built1987
- Price$ 769,900
- Bedrooms5
- Bathrooms3
- Half Bathrooms0
- Sqr Footage1807
Data Source:
Canadian Real Estate Association (CREA)
Property Description
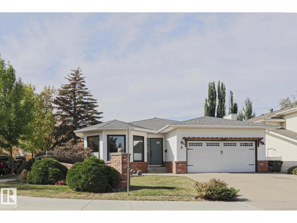
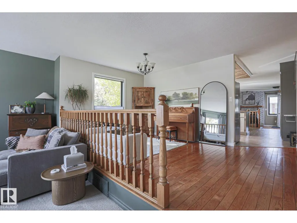
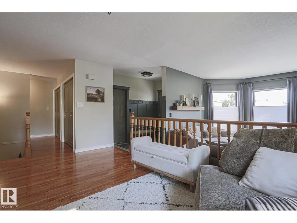
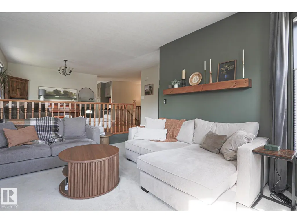
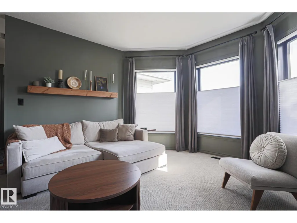
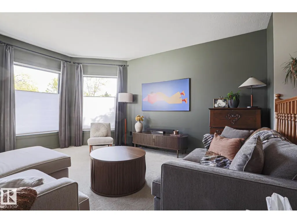
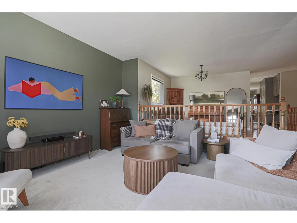
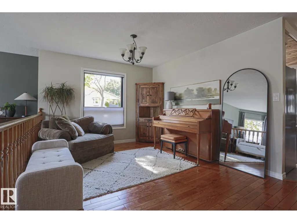
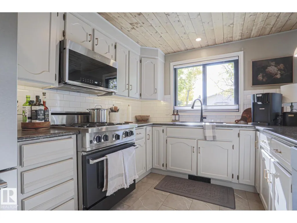
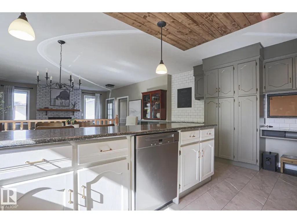
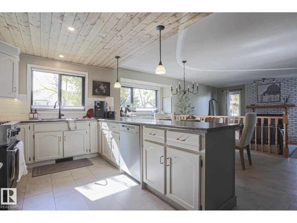
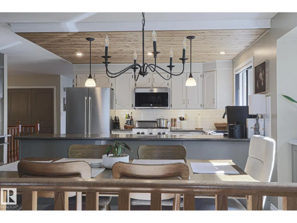
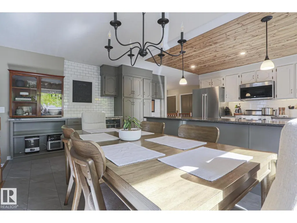
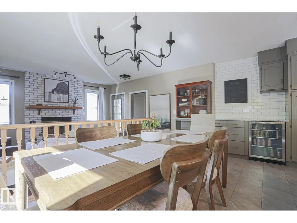
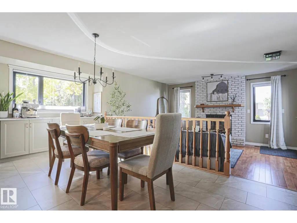
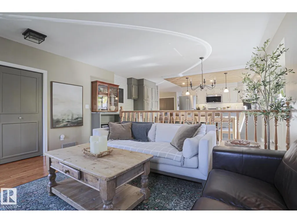
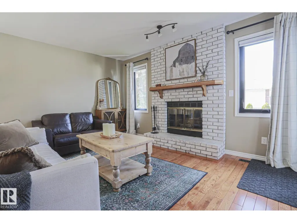
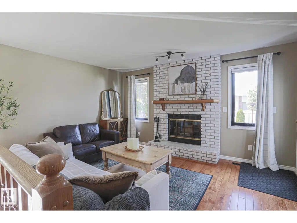
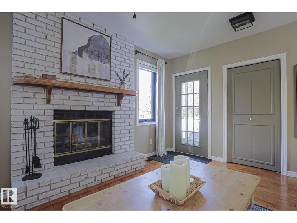
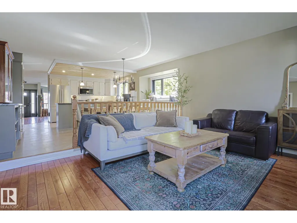
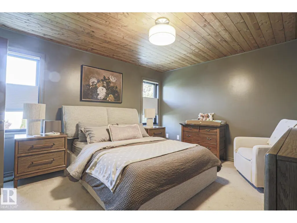
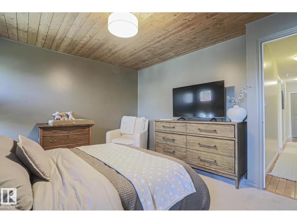
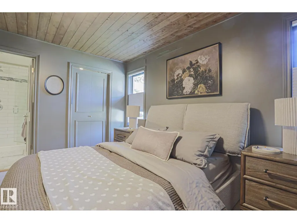
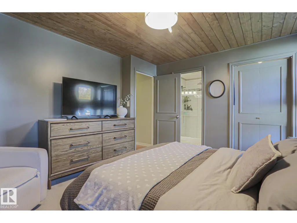
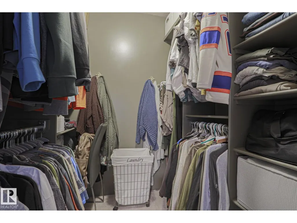
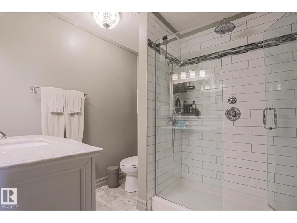
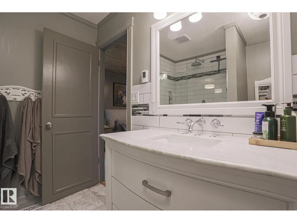
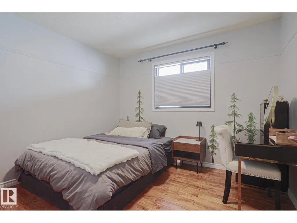
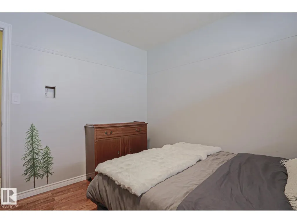
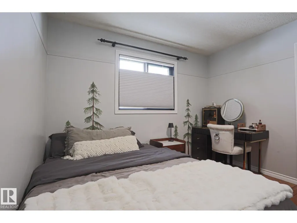
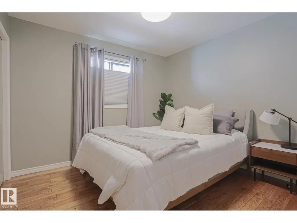
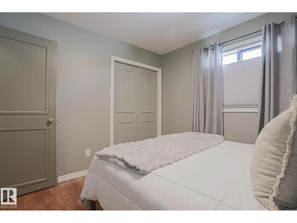
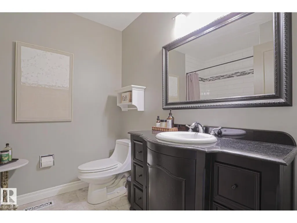
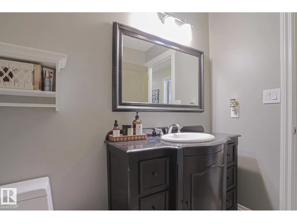
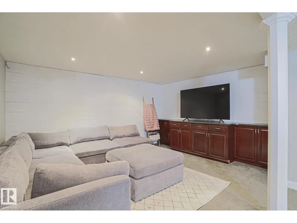
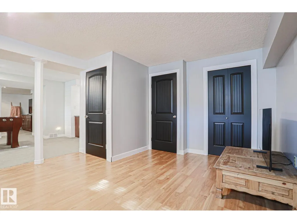
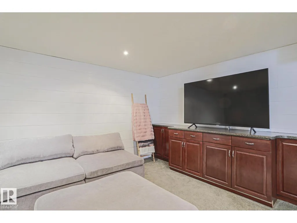
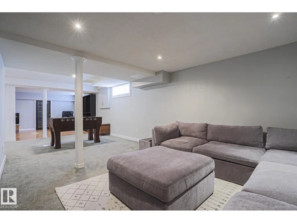
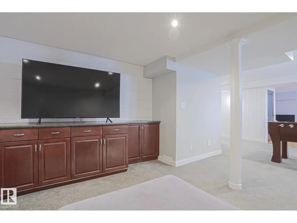
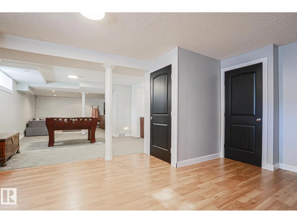
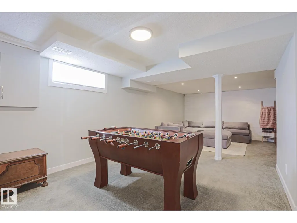
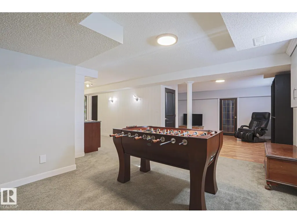
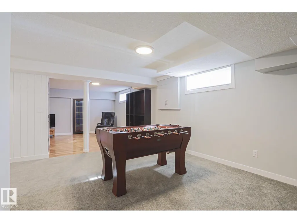
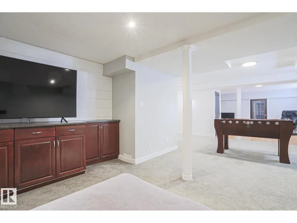
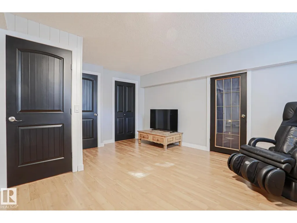
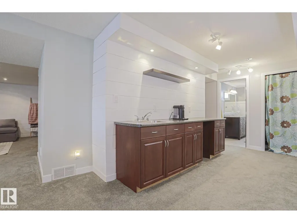
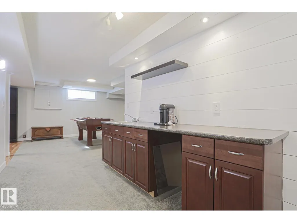
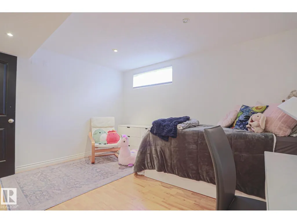
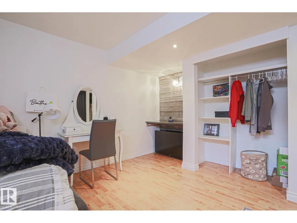
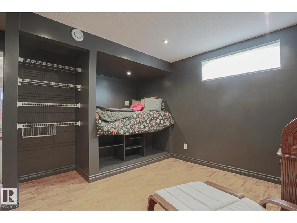
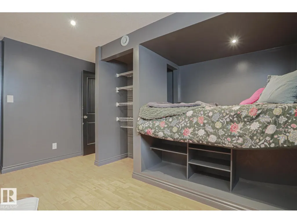
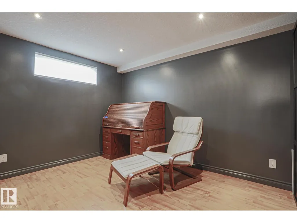
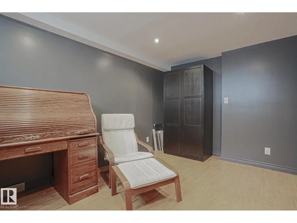
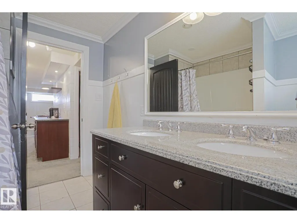
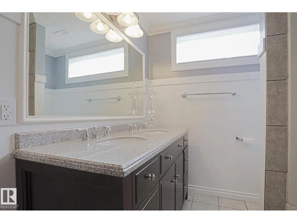
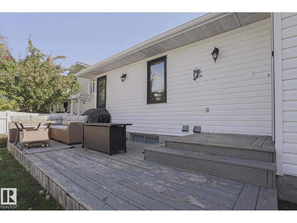
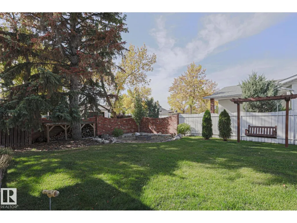
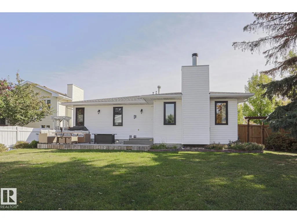
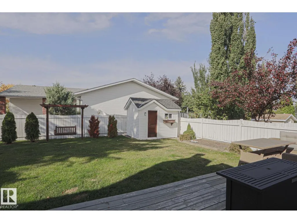
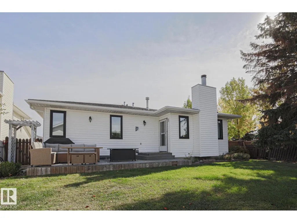
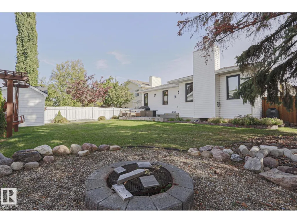
Welcome to a warm, spacious family home in the desirable neighborhood of Heritage Hills. This rare and expansive corner lot bungalow boasts over 3400 sq.ft. of total living space including 5 bedrooms and 3 full bathrooms. The large front foyer leads you to a bright sunken living room and formal dining area. The stylish kitchen with breakfast area has ample storage and prep space, and features new vinyl tile, a wood plank ceiling, and SS appliances-including a gas stove. Spend quality time in front of your wood burning fireplace in the family room, which leads out to a west facing backyard with deck and fire pit area. Continue on to the primary bedroom, an updated 3 piece en-suite with heated tile flooring, and walk in closet. Two bedrooms, a 4-piece guest bathroom and laundry area finishes off the main floor. In the extensive basement you’ll find two more bedrooms, a 5 piece bathroom, a wet bar, a large rec space, and immense storage. Don’t miss out on this move in ready home with great layout. (id:7434)
General Features
| Features | Treed, Corner Site, See remarks, Flat site, No back lane, Wet bar, No Smoking Home |
|---|---|
| Property Type | Single Family |
| Neighbourhood | Heritage Hills |
| Amenities | Public Transit, Schools |
| Building Appliances | Dishwasher, Dryer, Garage door opener remote(s), Garage door opener, Microwave Range Hood Combo, Refrigerator, Storage Shed, Gas stove(s), Washer, Window Coverings, Wine Fridge, See remarks |
| Building Architectural Style | Bungalow |
| Building Cooling Type | Central air conditioning |
| Parking Space Total | 6 |
| Building Type | House |
| Ownership Type | Freehold |
| Building.StoriesTotal | 1 |
Interior Features
| Building Fireplace Present | True |
|---|---|
| Building Fireplace Type | Unknown |
| Building Heating Type | Forced air |
| Basement Development | Finished |
| Basement Type | Full (Finished) |
| Construction Style Attachment | Detached |
| Fireplace Fuel | Wood |
| Living Area Range | 1807 |
| Bedrooms | 5 |
Exterior Features
| Structure | Deck, Fire Pit |
|---|---|
| Land Amenities | Public Transit, Schools |
| Fence Type | Fence |
Room Details
| Room | Dimensions | Level | Flooring | Details |
|---|---|---|---|---|
| Bedroom 2 | 9'11" x 10'6" | Main level | ||
| Bedroom 3 | 9'11" x 10'6" | Main level | ||
| Bedroom 4 | 14'1" x 13'6" | Basement | ||
| Bedroom 5 | 13'2" x 12'10 | Basement | ||
| Dining room | 18' x 8'1" | Main level | ||
| Family room | 15'6" x 12'4" | Main level | ||
| Great room | 13'9" x 16' | Main level | ||
| Kitchen | 16'2" x 9'10" | Main level | ||
| Living room | 16'7" x 13'2" | Main level | ||
| Primary Bedroom | 13'4" x 12'1" | Main level | ||
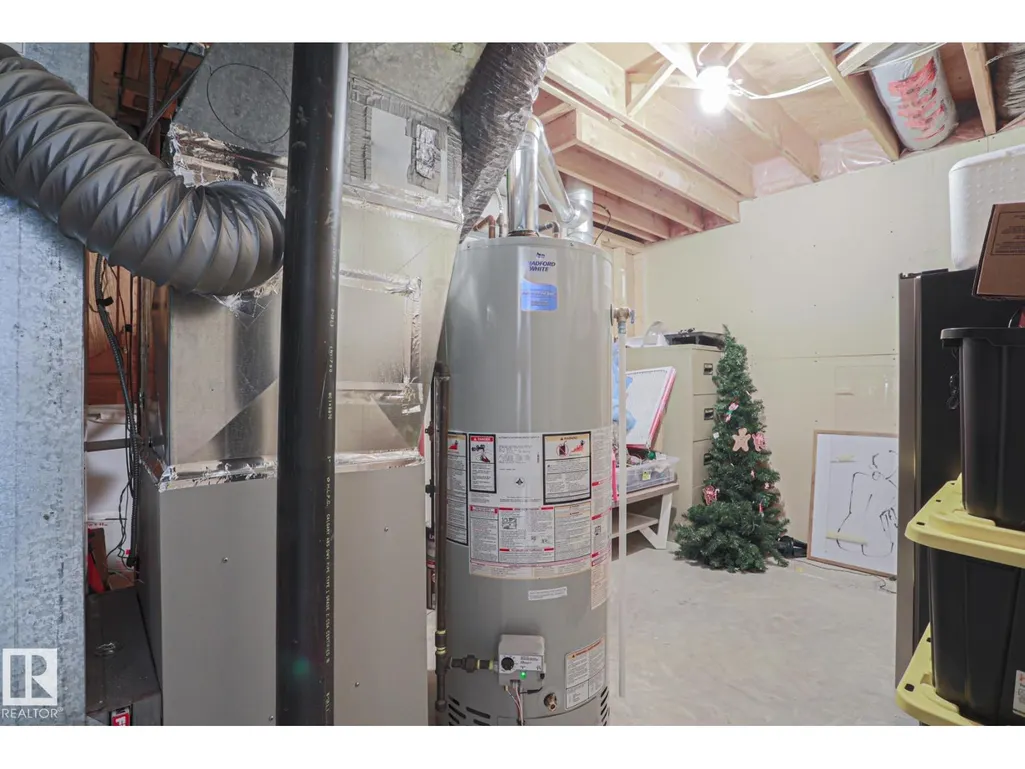
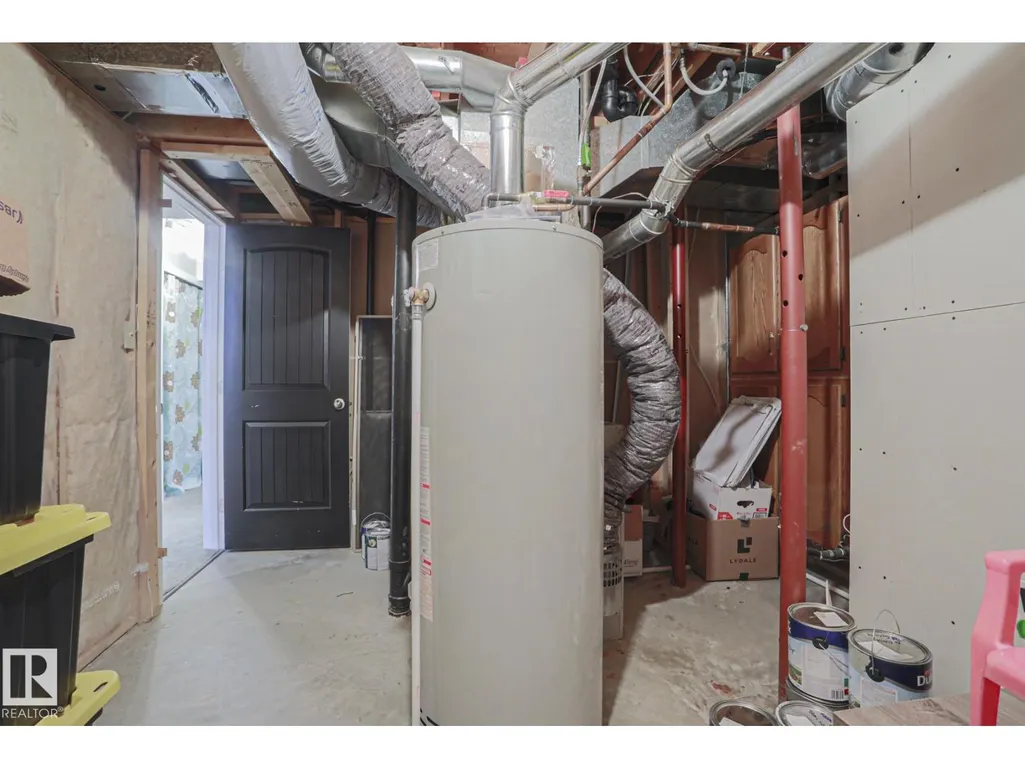
| Recreation room | 13'3" x 16'2" | Basement | ||
| Storage | 5'4" x 6'2" | Basement |
Amenities
- Views
- New Construction
- Adult 55+
- Lease To Own
- No HOA Fees
- Furnished
- Primary On Main
- Air Conditioning
- Seller Finance
- Green
- Fixer Upper
- Horse
- Golf
- Fireplace
- Deck
- Garage
- Basement
- Pool

Property vs Single Family Average in T8A 4Z7
Price
Year Built
In The Neighborhood
Just Listed
Cochrane
$ 719,900
- Type
- Single Family
- Size
- 2,350 SqFt
- Rooms
- 4 Beds + 4 Baths
Royal LePage Benchmark
Just Listed
Cochrane
$ 739,900
- Type
- Single Family
- Size
- 2,505 SqFt
- Rooms
- 5 Beds + 4 Baths
Royal LePage Benchmark
Open House
Sherwood Park
$ 659,900
- Type
- Single Family
- Size
- 1,654 SqFt
- Rooms
- 6 Beds + 3 Baths
MaxWell Devonshire Realty
Cochrane
$ 769,000
- Type
- Single Family
- Size
- 2,447 SqFt
- Rooms
- 4 Beds + 2.5 Baths
Prep Ultra Realty Ltd.
Views
Cochrane
$ 879,900
- Type
- Single Family
- Size
- 2,152 SqFt
- Rooms
- 3 Beds + 2.5 Baths
MaxWell Central
Golf Course
Cochrane
$ 734,895
- Type
- Single Family
- Size
- 2,372 SqFt
- Rooms
- 3 Beds + 2.5 Baths
Bode Platform Inc.

 Data provided by the Ontario Regional Technology & Information Systems. The information is deemed reliable, but is not guaranteed. Not intended to solicit buyers or sellers, landlords or tenants currently under contract.
The trademarks REALTOR®, REALTORS® and the REALTOR® logo are controlled by The Canadian Real Estate Association (CREA) and identify real estate professionals who are members of CREA. The trademarks MLS®, Multiple Listing Service® and the associated logos are owned
Data provided by the Ontario Regional Technology & Information Systems. The information is deemed reliable, but is not guaranteed. Not intended to solicit buyers or sellers, landlords or tenants currently under contract.
The trademarks REALTOR®, REALTORS® and the REALTOR® logo are controlled by The Canadian Real Estate Association (CREA) and identify real estate professionals who are members of CREA. The trademarks MLS®, Multiple Listing Service® and the associated logos are owned
