
Address
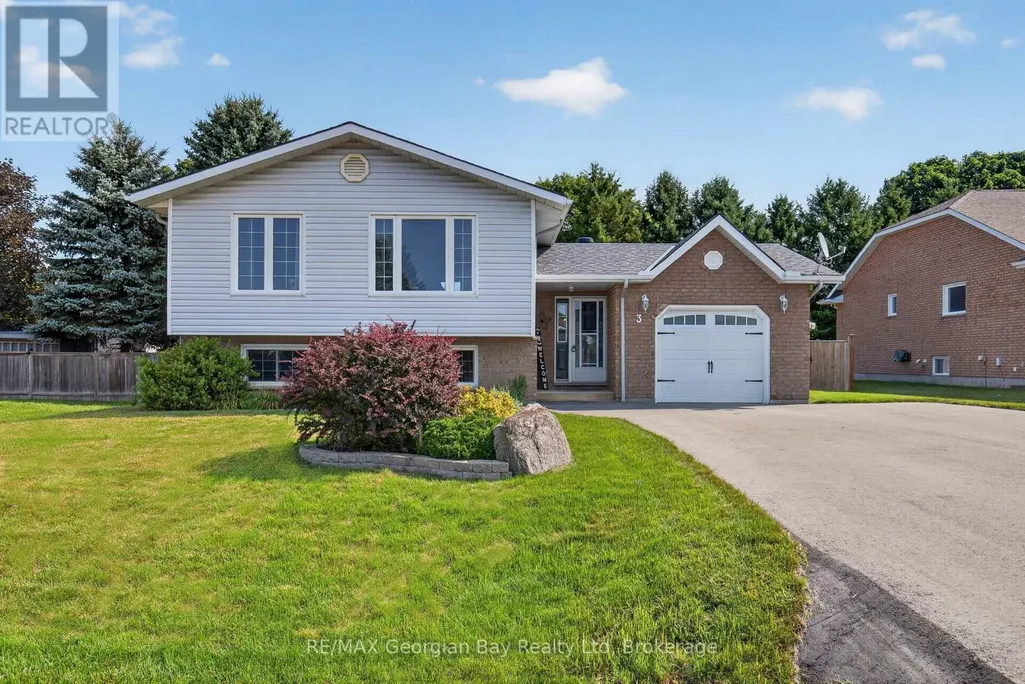
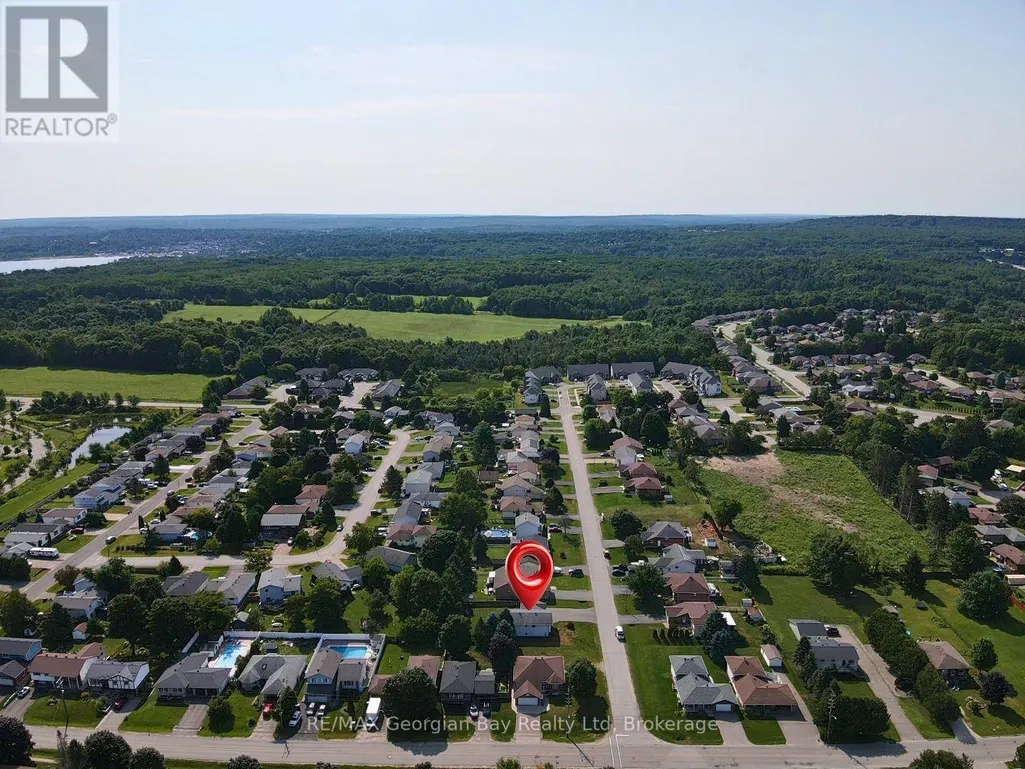
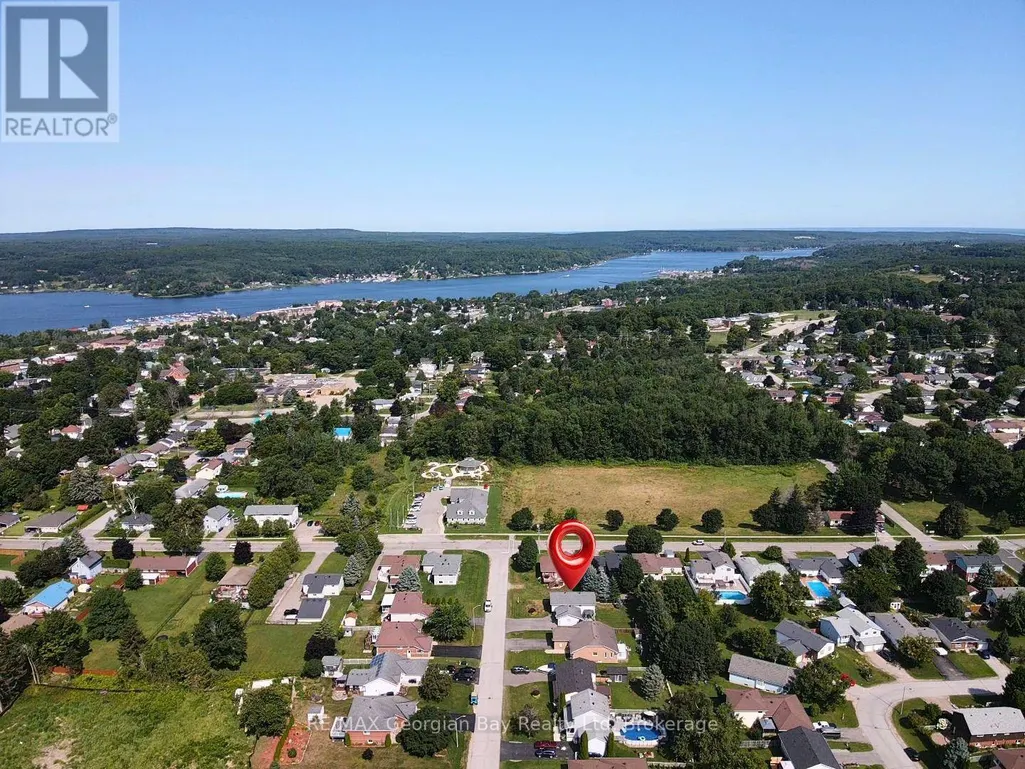
3 Copeland Street, Penetanguishene, ON
Price
$ 669,777
Property Attributes
- ID#S13667698
- TypeSingle Family
- Listing Status Active
- MunicipalityPenetanguishene
- CountyMuskoka Haliburton Orillia The Lakelands
- CityPenetanguishene
- AreaPenetanguishene
- NeighborhoodPenetanguishene
- ZipL9M 1K3
- Style
- Price$ 669,777
- Bedrooms3+1
- Bathrooms2
- Half Bathrooms0
Data Source:
Canadian Real Estate Association (CREA)
Property Description
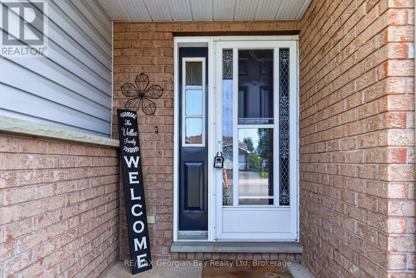
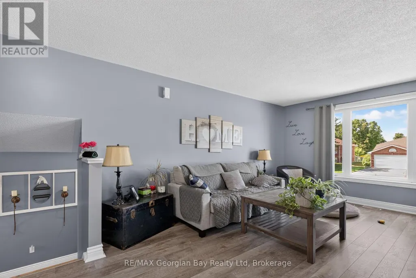
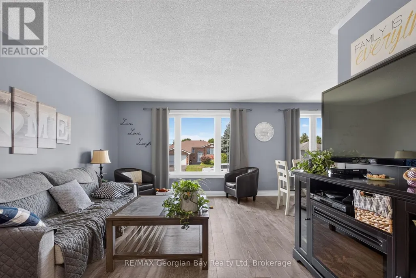
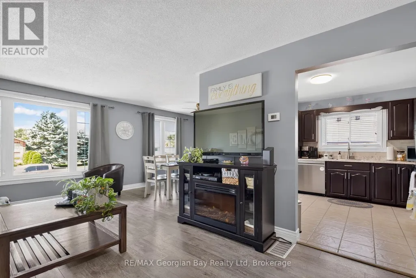
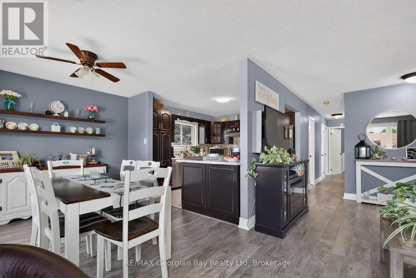
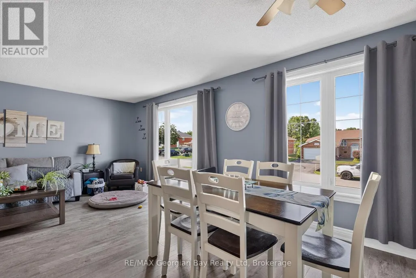
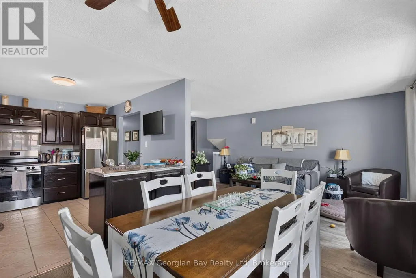
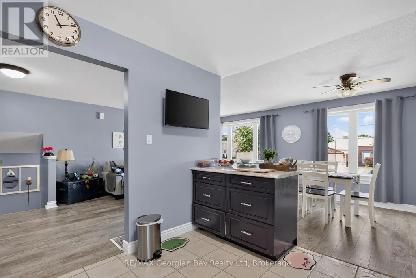
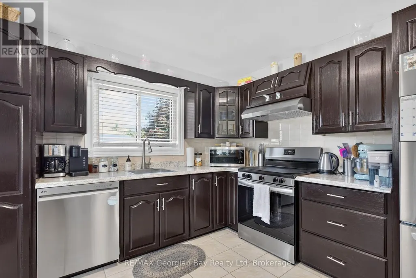
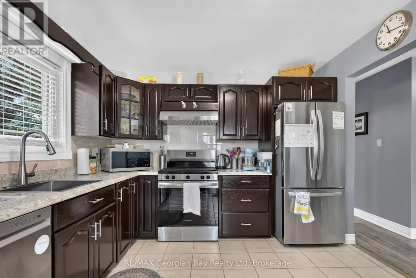
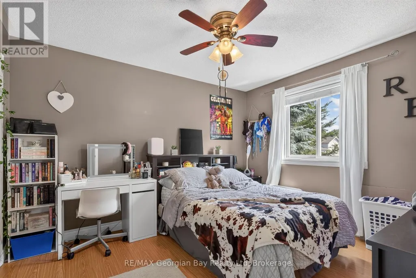
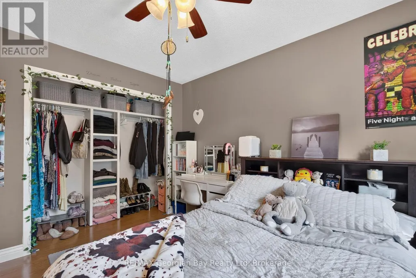
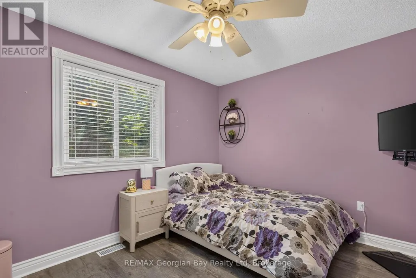
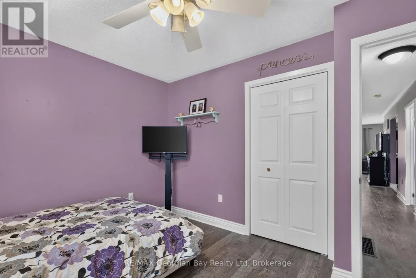
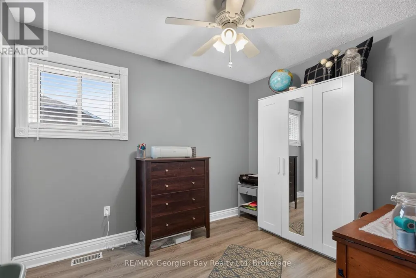
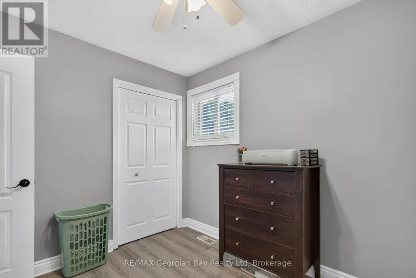
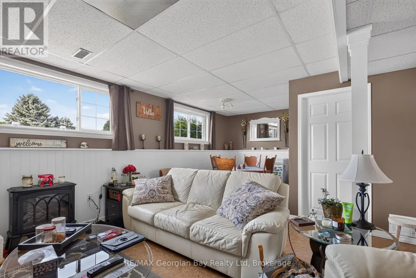
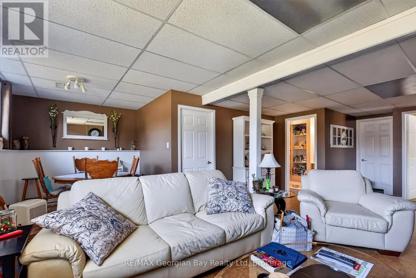
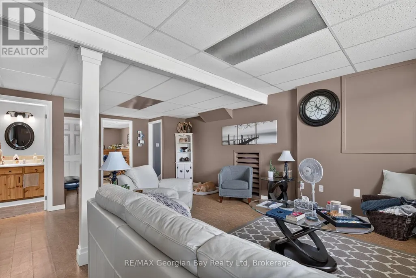
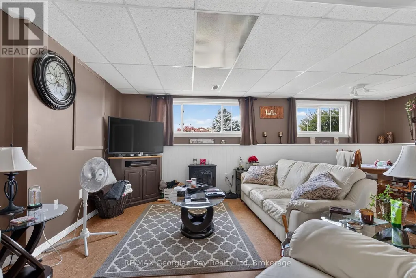
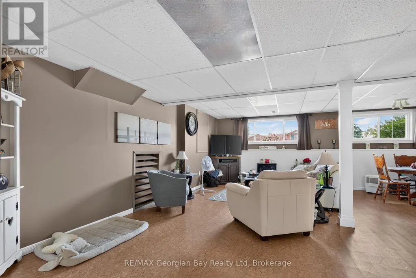
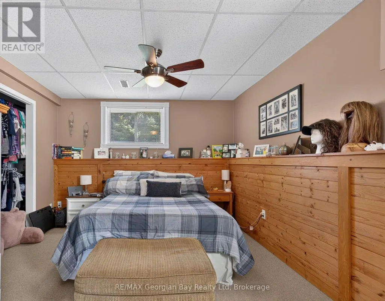
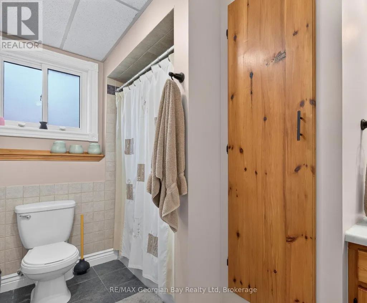
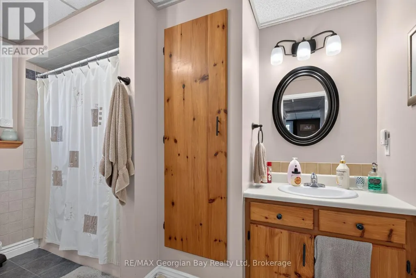
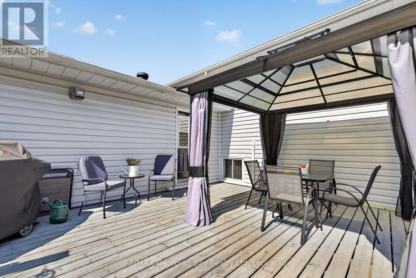
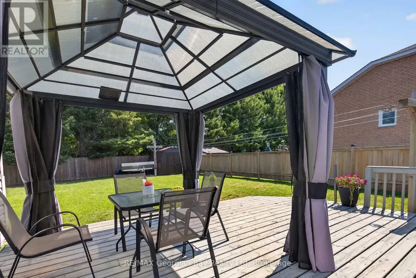
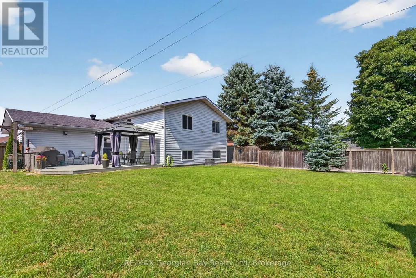
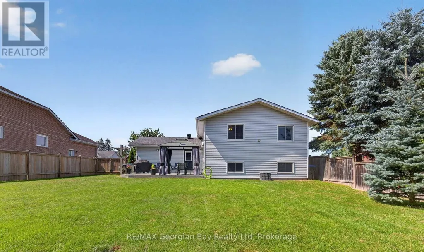
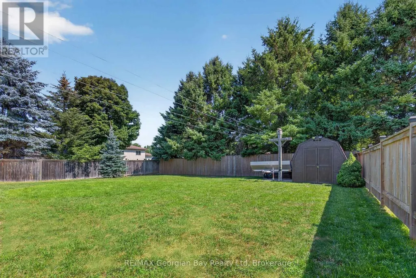

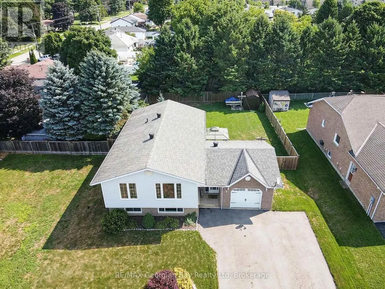
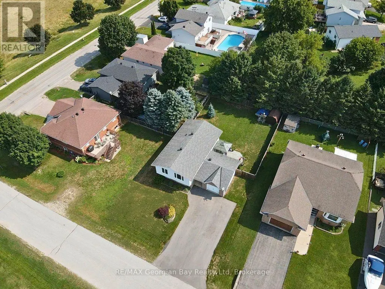
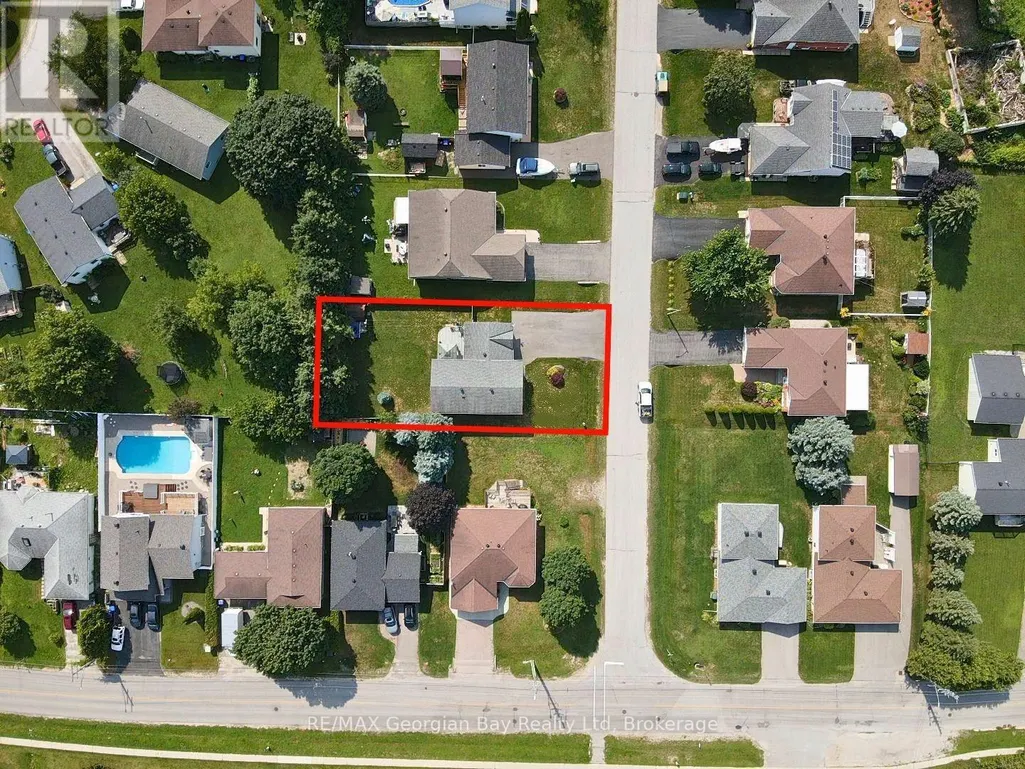
Welcome to 3 Copeland Street in Penetanguishene, a great family home situated on a quiet street close to all amenities and the beautiful shores of Georgian Bay. Offering a functional layout and comfortable living spaces, this home is ideal for growing families or those looking for additional room to enjoy. Featuring 3+1 bedrooms and two bathrooms, the home includes a bright kitchen, living, and dining area designed for everyday living. The fully finished basement provides valuable additional living space, perfect for a recreation room, home office, or accommodating guests. Gas heating and central air ensure year-round comfort. Step outside to a spacious fenced-in backyard that is perfect for entertaining family and friends or simply relaxing outdoors. Additional highlights include a heated garage, paved driveway, and a fantastic location in a desirable Penetanguishene neighbourhood. (id:7434)
General Features
| Features | Flat site |
|---|---|
| Community Features | School Bus |
| Property Type | Single Family |
| Zoning Description | R2-10 |
| CommunityName | Penetanguishene |
| Amenities | Marina, Schools |
| Building Appliances | Water Heater, Blinds, Dishwasher, Dryer, Stove, Washer, Refrigerator |
| Building Cooling Type | Central air conditioning, Air exchanger |
| Location Description | Cross Streets: Robert Street & Thompson Rd. ** Directions: Hwy 93 to Penetang; Right on Thompson Rd; Left on Copeland Street - Sign On. |
| Parking Space Total | 5 |
| Foundation Type | Concrete |
| Building Type | House |
| Ownership Type | Freehold |
Interior Features
| Building Fireplace Present | False |
|---|---|
| Building Heating Type | Forced air |
| Building Heating Fuel | Natural gas |
| Basement Development | Finished |
| Basement Type | N/A (Finished) |
| Construction Style Attachment | Detached |
| Living Area Range | 1100 |
| Bedrooms | 3+1 |
Exterior Features
| Structure | Deck |
|---|---|
| Land Amenities | Marina, Schools |
| Sewer | Sanitary sewer |
| Exterior Finish | Brick Facing, Vinyl siding |
Room Details
| Room | Dimensions | Level | Flooring | Details |
|---|---|---|---|---|
| Bathroom | 3.38 m x 1.78 m | Main level | 1.78 m | |
| Bedroom | 3.66 m x 3 m | Main level | 3 m | |
| Dining room | 3.37 m x 2.72 m | Main level | 2.72 m | |
| Laundry room | 1.94 m x 3.13 m | Basement | 3.13 m | |
| Living room | 3.75 m x 5.75 m | Main level | 5.75 m | |
| Recreational, Games room | 7.04 m x 7.83 m | Basement | 7.83 m |
Amenities
- Views
- New Construction
- Adult 55+
- Lease To Own
- No HOA Fees
- Furnished
- Primary On Main
- Air Conditioning
- Seller Finance
- Green
- Fixer Upper
- Horse
- Golf
- Fireplace
- Deck
- Garage
- Basement
- Pool

Property vs Single Family Average in L9M 1K3
Price
In The Neighborhood
Just Listed
Penetanguishene
$ 699,800
- Type
- Single Family
- Rooms
- 4 Beds + 2.5 Baths
ROYAL LEPAGE CITIZEN REALTY
Open House
Penetanguishene
$ 570,000
- Type
- Single Family
- Rooms
- 2 Beds + 1 Baths
RE/MAX Georgian Bay Realty Ltd
Water Views
Penetanguishene
$ 579,900
- Type
- Single Family
- Rooms
- 3 Beds + 2.5 Baths
Keller Williams Experience Realty
Open House
Penetanguishene
$ 624,900
- Type
- Single Family
- Rooms
- 4 Beds + 3 Baths
Keller Williams Experience Realty
Primary On Main
Penetanguishene
$ 459,900
- Type
- Single Family
- Rooms
- 3 Beds + 1 Baths
RE/MAX HALLMARK CHAY REALTY
Waterfront
Penetanguishene
$ 1,588,000
- Type
- Single Family
- Rooms
- 3 Beds + 6 Baths
BRIDLEPATH PROGRESSIVE REAL ESTATE INC.
Primary On Main
Penetanguishene
$ 419,000
- Type
- Single Family
- Rooms
- 3 Beds + 1 Baths
FARIS TEAM REAL ESTATE BROKERAGE
Penetanguishene
$ 499,900
- Type
- Single Family
- Rooms
- 3 Beds + 2 Baths
Century 21 B.J. Roth Realty Ltd.
Waterfront
Penetanguishene
$ 3,450,000
- Type
- Single Family
- Rooms
- 3 Beds + 3.5 Baths
Century 21 B.J. Roth Realty Ltd
Waterfront
Penetanguishene
$ 1,099,900
- Type
- Single Family
- Rooms
- 3 Beds + 2 Baths
FARIS TEAM REAL ESTATE BROKERAGE
Water Views
Penetanguishene
$ 499,000
- Type
- Single Family
- Rooms
- 3 Beds + 1.5 Baths
Real Broker Ontario Ltd.

 Data provided by the Ontario Regional Technology & Information Systems. The information is deemed reliable, but is not guaranteed. Not intended to solicit buyers or sellers, landlords or tenants currently under contract.
The trademarks REALTOR®, REALTORS® and the REALTOR® logo are controlled by The Canadian Real Estate Association (CREA) and identify real estate professionals who are members of CREA. The trademarks MLS®, Multiple Listing Service® and the associated logos are owned
Data provided by the Ontario Regional Technology & Information Systems. The information is deemed reliable, but is not guaranteed. Not intended to solicit buyers or sellers, landlords or tenants currently under contract.
The trademarks REALTOR®, REALTORS® and the REALTOR® logo are controlled by The Canadian Real Estate Association (CREA) and identify real estate professionals who are members of CREA. The trademarks MLS®, Multiple Listing Service® and the associated logos are owned
