
Address
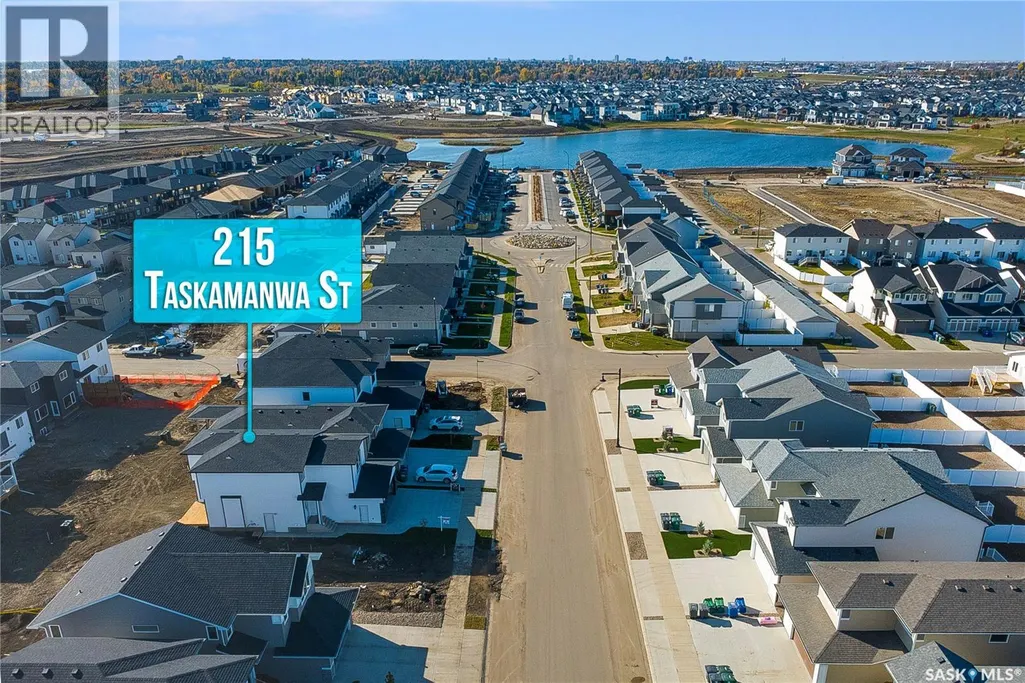
215 Taskamanwa Street, Saskatoon, SK
Price
$ 774,000
Property Attributes
- ID#SK049499
- TypeSingle Family
- Listing Status Active
- MunicipalitySaskatoon
- CountySaskatoon Region Association of REALTORS Inc.
- CitySaskatoon
- AreaSaskatoon
- NeighborhoodBrighton
- Zip
- Style2 Level
- Year Built2026
- Price$ 774,000
- Bedrooms6
- Bathrooms4
- Half Bathrooms0
- Sqr Footage2140
Data Source:
Canadian Real Estate Association (CREA)
Property Description
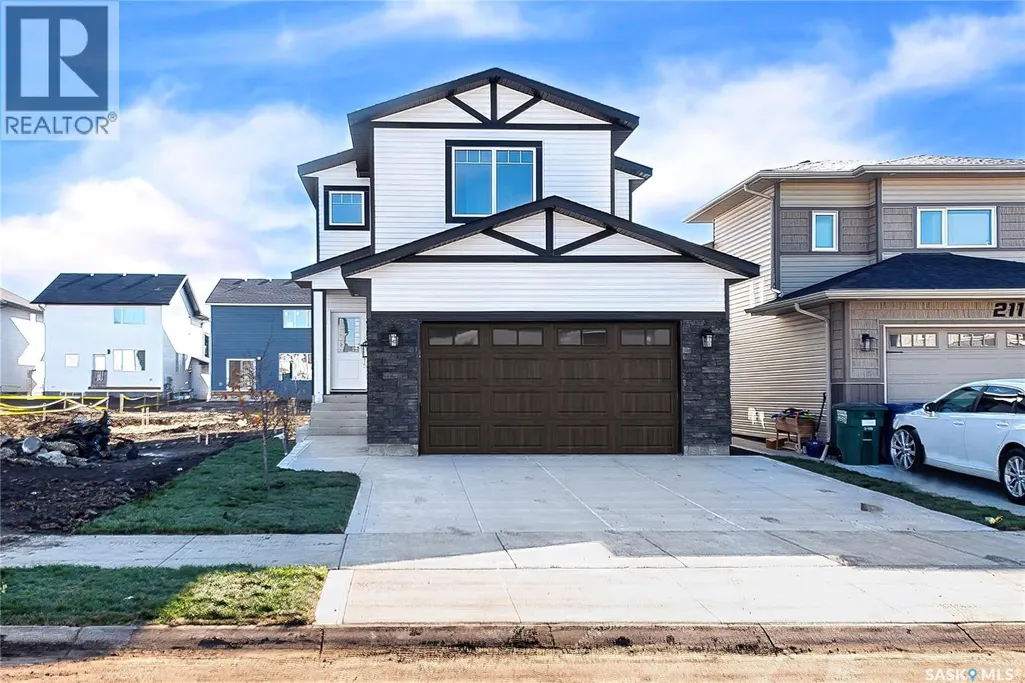
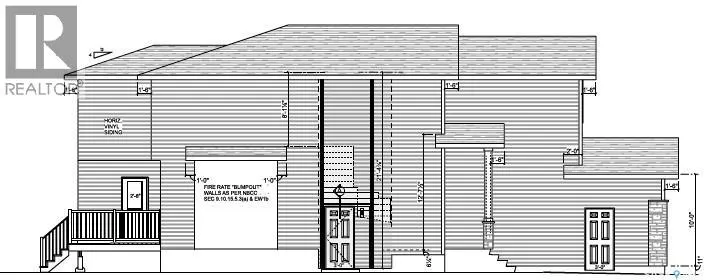
Step into modern luxury, comfort, and effortless living in this brand-new 2026-built home in Brighton. Featuring a thoughtfully designed 2-storey layout with 5 bedrooms, 4 bathrooms, spacious living areas, 2nd floor bonus room plus a prayer room and a fully finished basement, this home is move-in ready from top to bottom. The beautifully finished 2-bedroom basement suite with a separate entrance offers excellent flexibility and potential rental income. Enjoy a modern kitchen, generous bedrooms, convenient second-floor laundry, central A/C, double attached garage, and stylish finishes throughout. Live beautifully upstairs while your legal suite helps with the mortgage downstairs. A perfect blend of luxury, functionality, and investment potential in one exceptional home.Possession can be within a month .Call today for more information to your realtor or book personal viewing . (id:7434)
General Features
| Features | Rectangular, Double width or more driveway |
|---|---|
| Property Type | Single Family |
| Neighbourhood | Brighton |
| Building Appliances | Washer, Refrigerator, Dishwasher, Dryer, Microwave, Garage door opener remote(s), Stove |
| Building Architectural Style | 2 Level |
| Building Cooling Type | Central air conditioning |
| Building Type | House |
| Ownership Type | Freehold |
| Building.StoriesTotal | 2 |
Interior Features
| Building Fireplace Present | True |
|---|---|
| Building Fireplace Type | Conventional |
| Building Heating Type | Forced air |
| Building Heating Fuel | Natural gas |
| Basement Development | Finished |
| Basement Type | Full (Finished) |
| Construction Style Attachment | Detached |
| Fireplace Fuel | Electric |
| Living Area Range | 2140 |
| Bedrooms | 6 |
Exterior Features
| Structure | Deck |
|---|
Room Details
| Room | Dimensions | Level | Flooring | Details |
|---|---|---|---|---|
| 3pc Bathroom | Measurements not available | Basement | ||
| 4pc Bathroom | 5 ft ,6 in x 8 ft ,4 in | Main level | 8 ft ,4 in | |
| 4pc Ensuite bath | 6 ft ,10 in x 12 ft | Second level | 12 ft | |
| Bedroom | 10 ft ,10 in x 10 ft ,6 in | Main level | 10 ft ,6 in | |
| Bonus Room | 12 ft ,4 in x 16 ft | Second level | 16 ft | |
| Dining room | 12 ft ,5 in x 12 ft ,6 in | Main level | 12 ft ,6 in | |
| Foyer | 5 ft ,9 in x 8 ft ,10 in | Main level | 8 ft ,10 in | |
| Kitchen | 11 ft ,10 in x 13 ft ,6 in | Main level | 13 ft ,6 in | |
| Laundry room | 6 ft x 5 ft | Second level | 5 ft | |
| Living room | Measurements not available | Basement | ||
| Office | 10 ft ,10 in x 10 ft ,6 in | Main level | 10 ft ,6 in | |
| Other | 15 ft ,6 in x 13 ft ,6 in | Main level | 13 ft ,6 in | |
| Primary Bedroom | 13 ft x 14 ft | Second level | 14 ft |
Amenities
- Views
- New Construction
- Adult 55+
- Lease To Own
- No HOA Fees
- Furnished
- Primary On Main
- Air Conditioning
- Seller Finance
- Green
- Fixer Upper
- Horse
- Golf
- Fireplace
- Deck
- Garage
- Basement
- Pool

Property vs Single Family Average in
In The Neighborhood
Just Listed
Saskatoon
$ 799,900
- Type
- Single Family
- Size
- 1,876 SqFt
- Rooms
- 4 Beds + 4 Baths
Coldwell Banker Signature
Open House
Brighton
$ 543,275
- Type
- Single Family
- Rooms
- 2 Beds + 2 Baths
Royal Lepage Proalliance Realty
Just Listed
Brighton
$ 749,777
- Type
- Single Family
- Rooms
- 4 Beds + 2.5 Baths
DAN PLOWMAN TEAM REALTY INC.
Open House
Brighton
$ 424,900
- Type
- Single Family
- Rooms
- 2 Beds + 1 Baths
Royal Lepage Proalliance Realty
Golf Course
Brighton
$ 2,450
- Type
- Single Family
- Rooms
- 2 Beds + 2 Baths
Royal Lepage Proalliance Realty
Primary On Main
Brighton
$ 875,000
- Type
- Single Family
- Rooms
- 4 Beds + 3 Baths
Royal Lepage Proalliance Realty
Open House
Brighton
$ 640,620
- Type
- Single Family
- Rooms
- 4 Beds + 3 Baths
Royal Lepage Proalliance Realty
Saskatoon
$ 519,900
- Type
- Single Family
- Size
- 1,489 SqFt
- Rooms
- 3 Beds + 3 Baths
Realty ONE Group Dynamic
Open House
Brighton
$ 559,900
- Type
- Single Family
- Rooms
- 2 Beds + 2 Baths
Royal Lepage Proalliance Realty

 Data provided by the Ontario Regional Technology & Information Systems. The information is deemed reliable, but is not guaranteed. Not intended to solicit buyers or sellers, landlords or tenants currently under contract.
The trademarks REALTOR®, REALTORS® and the REALTOR® logo are controlled by The Canadian Real Estate Association (CREA) and identify real estate professionals who are members of CREA. The trademarks MLS®, Multiple Listing Service® and the associated logos are owned
Data provided by the Ontario Regional Technology & Information Systems. The information is deemed reliable, but is not guaranteed. Not intended to solicit buyers or sellers, landlords or tenants currently under contract.
The trademarks REALTOR®, REALTORS® and the REALTOR® logo are controlled by The Canadian Real Estate Association (CREA) and identify real estate professionals who are members of CREA. The trademarks MLS®, Multiple Listing Service® and the associated logos are owned
