



Address
407 Cairncroft Road, Oakville (MO Morrison), ON
Price
$ 9,000
Property Attributes
- ID#W13831976
- TypeSingle Family
- Listing Status Active
- MunicipalityOakville (MO Morrison)
- CountyToronto Real Estate Board
- CityOakville (MO Morrison)
- Area1011 - MO Morrison
- Neighborhood1011 - MO Morrison
- ZipL6J 4M8
- Style
- Price$ 9,000
- Bedrooms5
- Bathrooms4
- Half Bathrooms1
Data Source:
Canadian Real Estate Association (CREA)
Property Description
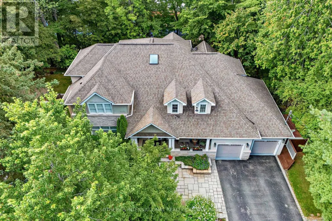
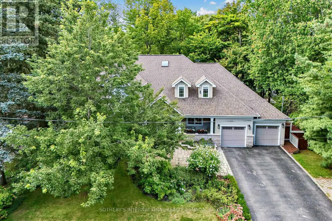
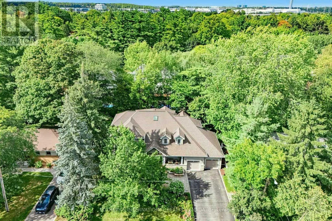
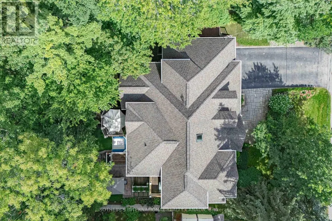
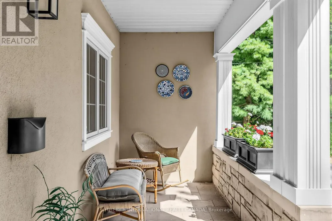
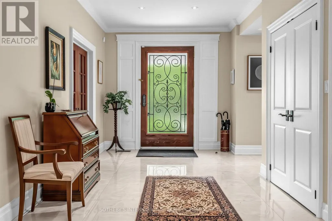
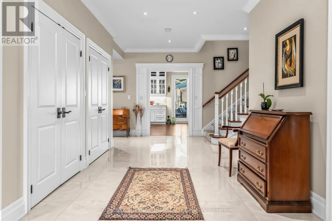
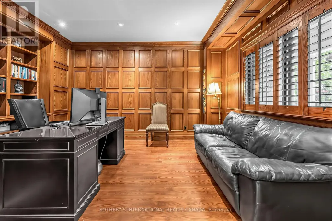
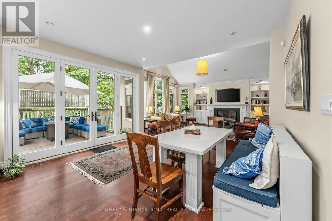
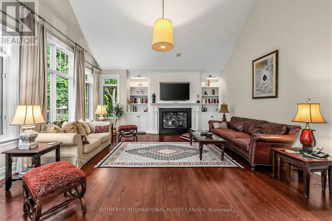
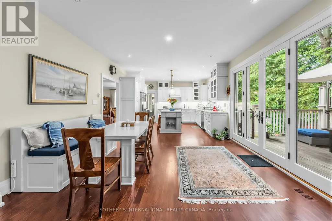
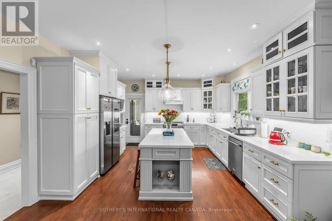
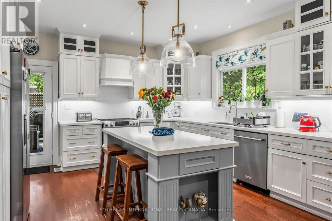
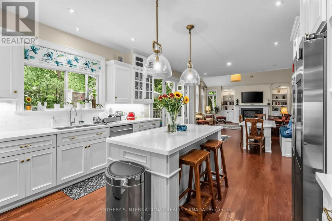
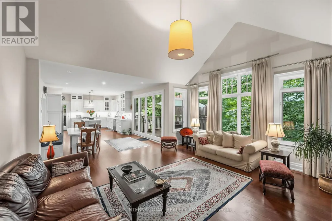
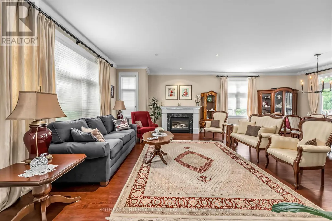
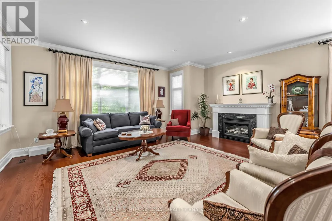
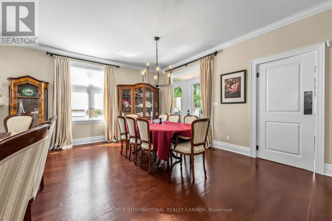
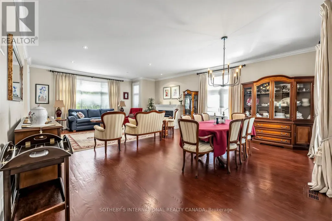
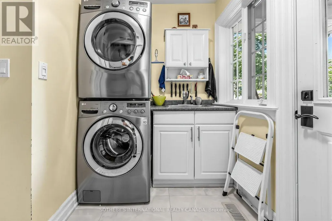
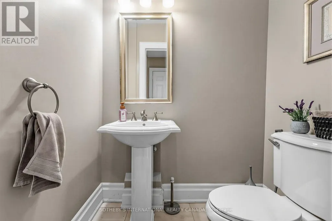
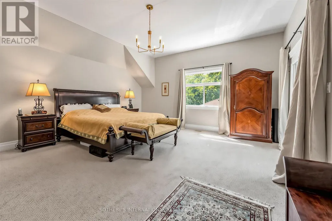
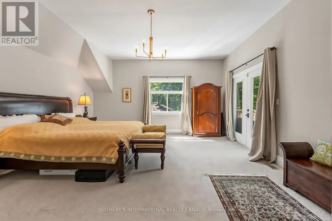
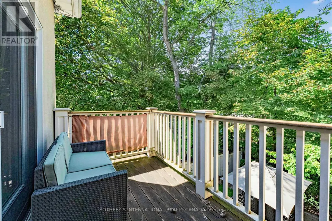
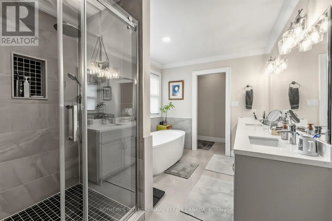
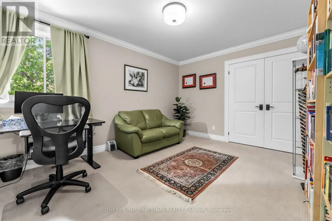
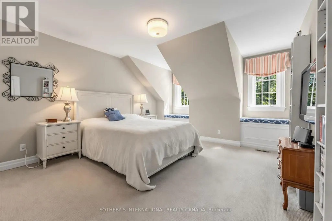
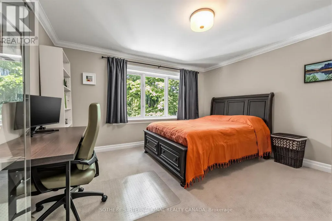
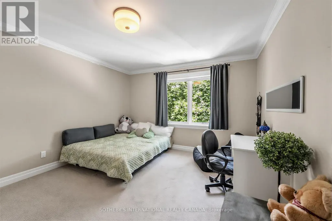
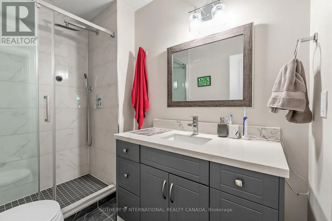
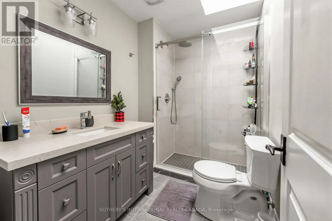
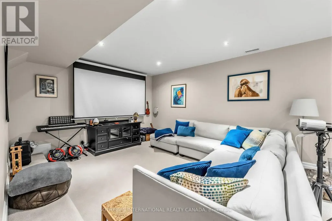
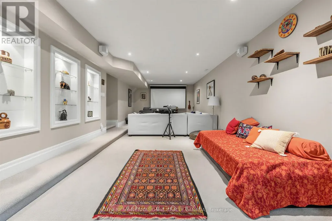
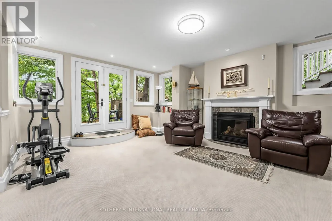
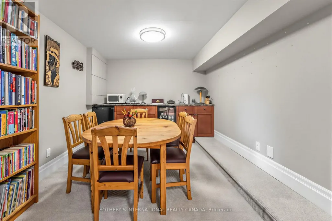
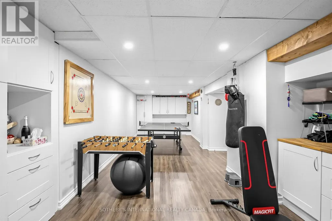
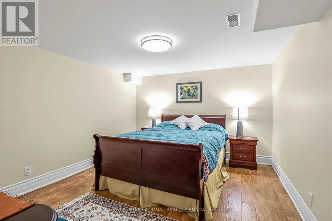
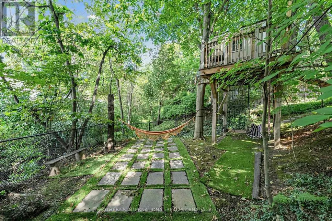
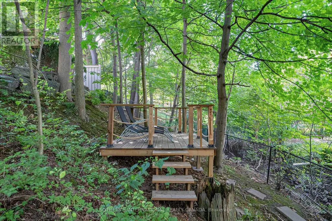
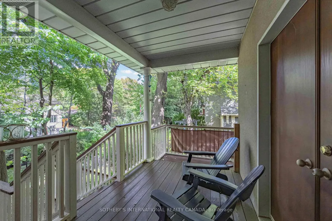
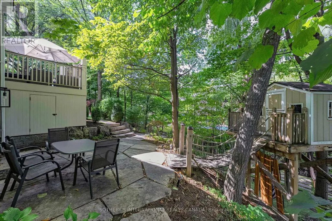
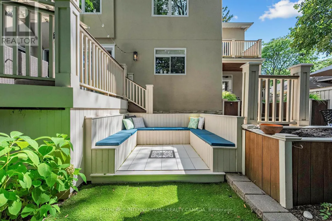
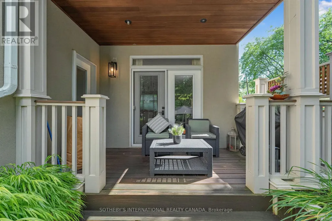
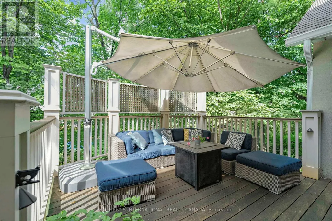
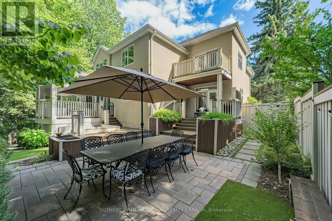
You can Resort-Style Creek and Ravine Living in Southeast OakvilleExceptional executive residence in prestigious Morrison/Eastlake, set on a picturesque wooded lot backing onto a tranquil creek and ravine. Offering approximately 5,500 sq. ft. of finished living space, including a walk-out basement, this bright 5-bedroom home features 4 full bathrooms plus a main-floor powder room. The spacious main-floor office or den is ideal for working from home and can also serve as an additional bedroom.The upgraded gourmet kitchen features stone counters, a backsplash and a large family-sized island. It opens to a sun-filled breakfast area with floor-to-ceiling windows and a walkout to the private deck. The dramatic family room offers cathedral ceilings, built-ins and a fireplace. Formal living and dining rooms, main-floor laundry and direct garage access complete the main level.The primary retreat features a walk-in closet, an ensuite bath and a private balcony overlooking the ravine and stream. The upper level offers three full bathrooms. The finished walk-out basement includes a large recreation room, gas fireplace, wet bar, full bathroom and direct access to the backyard.Multiple patios and porches offer inviting places to enjoy the wooded setting, while a treehouse adds a special feature for families with young children. Hardwood and slate floors, crown moulding, pot lights, landscaped grounds, a sprinkler system and a two-car garage complete the home. Walk to the lake, with excellent schools, parks, Whole Foods and everyday amenities nearby. Seeking qualified AAA executive tenants. (id:7434)
General Features
| Property Type | Single Family |
|---|---|
| Lease | 9000.00 |
| CommunityName | 1011 - MO Morrison |
| Building Basement Features | Walk out |
| Building Cooling Type | Central air conditioning |
| Location Description | Morrison Rd-Cumnock-Cairncroft |
| Parking Space Total | 6 |
| Foundation Type | Concrete |
| Building Type | House |
| Ownership Type | Freehold |
| Building.StoriesTotal | 2 |
Interior Features
| Building Fireplace Present | True |
|---|---|
| Building Heating Type | Forced air |
| Building Heating Fuel | Natural gas |
| Basement Development | Finished |
| Basement Type | N/A (Finished) |
| Construction Style Attachment | Detached |
| Flooring Type | Hardwood, Carpeted |
| Living Area Range | 3500 |
| Bedrooms | 5 |
Exterior Features
| Sewer | Sanitary sewer |
|---|---|
| Exterior Finish | Stone, Stucco |
Room Details
| Room | Dimensions | Level | Flooring | Details |
|---|---|---|---|---|
| Bedroom 2 | 4.2 m x 4.2 m | Second level | 4.2 m | |
| Bedroom 3 | 4.7 m x 3.9 m | Second level | 3.9 m | |
| Bedroom 4 | 4.3 m x 3.4 m | Second level | 3.4 m | |
| Bedroom 5 | 4.2 m x 3.7 m | Second level | 3.7 m | |
| Dining room | 8 m x 5.6 m | Main level | 5.6 m | |
| Family room | 5.4 m x 5.2 m | Main level | 5.2 m | |
| Kitchen | 8.2 m x 4.2 m | Main level | 4.2 m | |
| Living room | 8 m x 5.6 m | Main level | 5.6 m | |
| Office | 4.8 m x 3.9 m | Main level | 3.9 m | |
| Primary Bedroom | 5.7 m x 5.3 m | Second level | 5.3 m | |
| Recreational, Games room | 12.9 m x 8.3 m | Lower level | 8.3 m | |
| Utility room | 9 m x 7.2 m | Lower level | 7.2 m |
Amenities
- Views
- New Construction
- Adult 55+
- Lease To Own
- No HOA Fees
- Furnished
- Primary On Main
- Air Conditioning
- Seller Finance
- Green
- Fixer Upper
- Horse
- Golf
- Fireplace
- Deck
- Garage
- Basement
- Pool

Property vs Single Family Average in L6J 4M8
In The Neighborhood
Just Listed
Oakville
$ 5,799,000
- Type
- Single Family
- Size
- 7,057 SqFt
- Rooms
- 5 Beds + 5 Baths
RE/MAX Escarpment Realty Inc.
Just Listed
Oakville (MO Morrison)
$ 5,799,000
- Type
- Single Family
- Rooms
- 5 Beds + 5 Baths
RE/MAX Escarpment Realty Inc., Brokerage
Oakville (MO Morrison)
$ 5,590,000
- Type
- Single Family
- Rooms
- 5 Beds + 6 Baths
Re/Max Hallmark Realty Ltd.
Golf Course
Oakville (MO Morrison)
$ 5,999,000
- Type
- Single Family
- Rooms
- 5 Beds + 7.5 Baths
SAM MCDADI REAL ESTATE INC.
Water Views
Oakville
$ 2,498,000
- Type
- Single Family
- Size
- 3,265 SqFt
- Rooms
- 3 Beds + 2.5 Baths
Century 21 Miller Real Estate Ltd.
Oakville (MO Morrison)
$ 3,300,000
- Type
- Single Family
- Rooms
- 4 Beds + 4.5 Baths
Re/Max Hallmark Realty Ltd.
Oakville (MO Morrison)
$ 2,498,000
- Type
- Single Family
- Rooms
- 3 Beds + 2.5 Baths
CENTURY 21 MILLER REAL ESTATE LTD.
Open House
Oakville (MO Morrison)
$ 2,580,000
- Type
- Single Family
- Rooms
- 6 Beds + 4.5 Baths
RE/MAX ABOUTOWNE REALTY CORP.
Primary On Main
Oakville
$ 5,600,000
- Type
- Single Family
- Size
- 4,260 SqFt
- Rooms
- 4 Beds + 2.5 Baths
RE/MAX Escarpment Realty Inc.
Primary On Main
Oakville (MO Morrison)
$ 5,600,000
- Type
- Single Family
- Rooms
- 4 Beds + 2.5 Baths
RE/MAX ESCARPMENT REALTY INC.

 Data provided by the Ontario Regional Technology & Information Systems. The information is deemed reliable, but is not guaranteed. Not intended to solicit buyers or sellers, landlords or tenants currently under contract.
The trademarks REALTOR®, REALTORS® and the REALTOR® logo are controlled by The Canadian Real Estate Association (CREA) and identify real estate professionals who are members of CREA. The trademarks MLS®, Multiple Listing Service® and the associated logos are owned
Data provided by the Ontario Regional Technology & Information Systems. The information is deemed reliable, but is not guaranteed. Not intended to solicit buyers or sellers, landlords or tenants currently under contract.
The trademarks REALTOR®, REALTORS® and the REALTOR® logo are controlled by The Canadian Real Estate Association (CREA) and identify real estate professionals who are members of CREA. The trademarks MLS®, Multiple Listing Service® and the associated logos are owned
