





Address
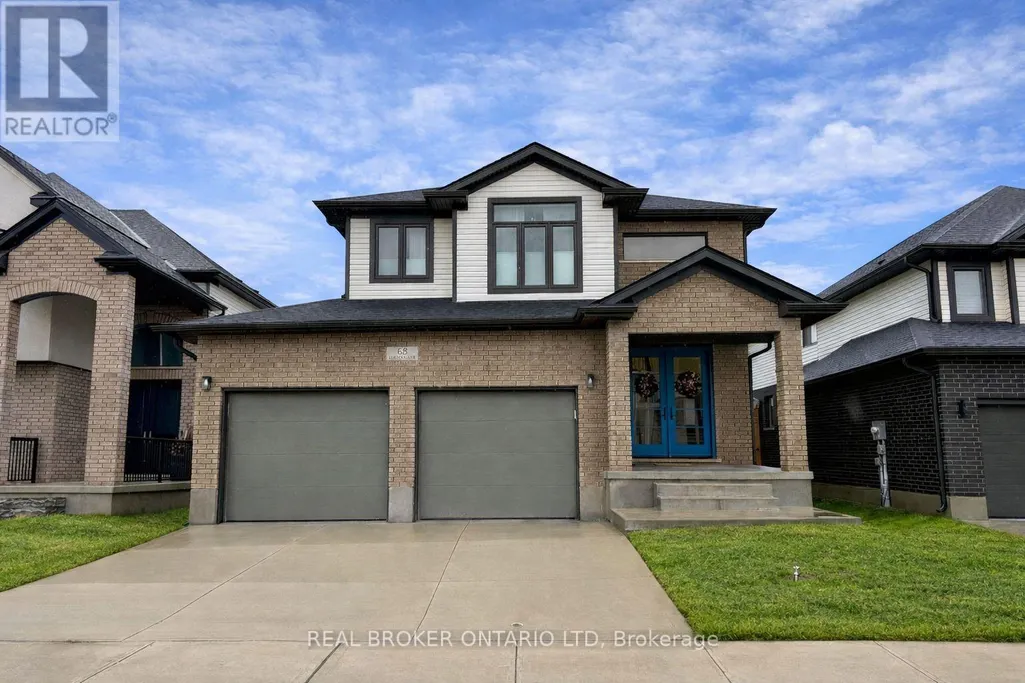
68 Locky Lane, Middlesex Centre, ON
Price
$ 929,000
Property Attributes
- ID#X12878660
- TypeSingle Family
- Listing Status Active
- MunicipalityMiddlesex Centre
- CountyLondon and St. Thomas Association of REALTORS
- CityMiddlesex Centre
- AreaRural Middlesex Centre
- NeighborhoodRural Middlesex Centre
- ZipN0L 1R0
- Style
- Price$ 929,000
- Bedrooms4+1
- Bathrooms3
- Half Bathrooms1
Data Source:
Canadian Real Estate Association (CREA)
Property Description
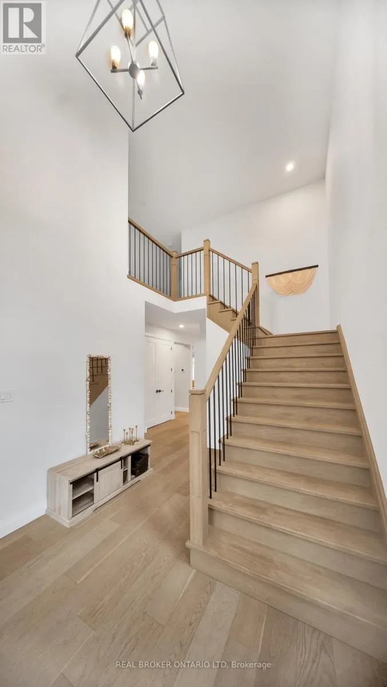
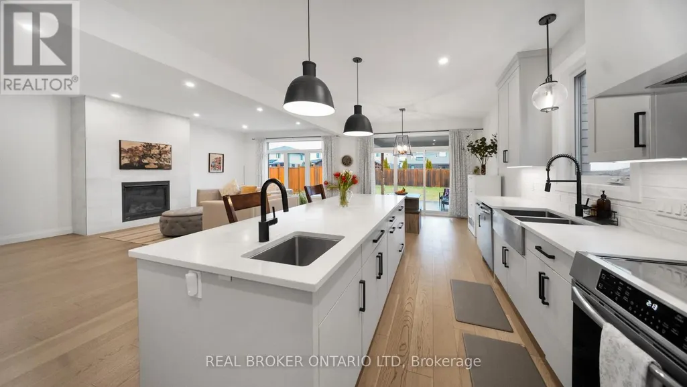
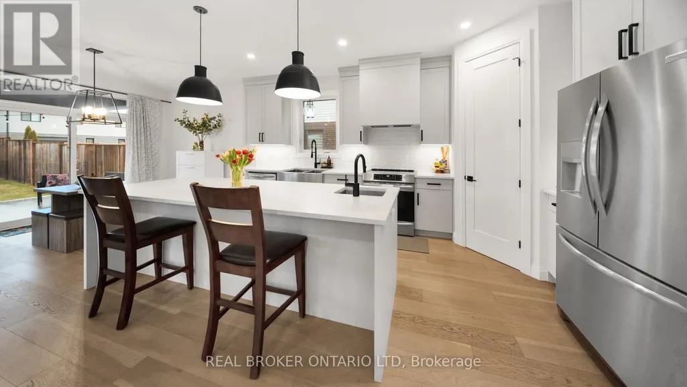
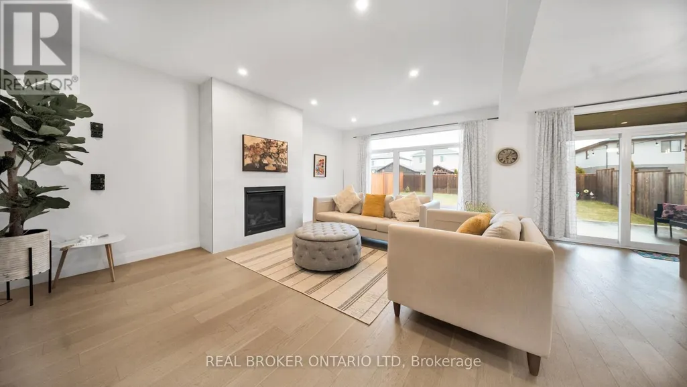
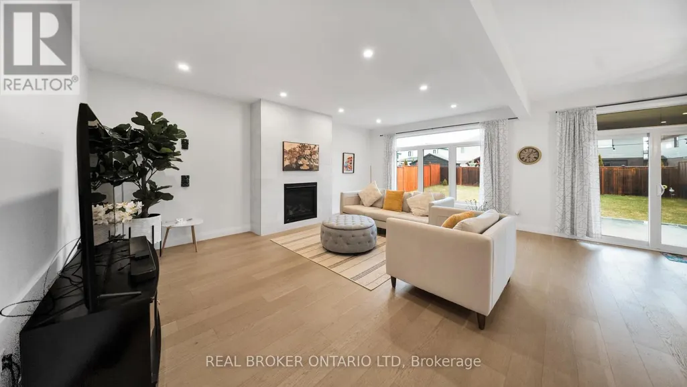
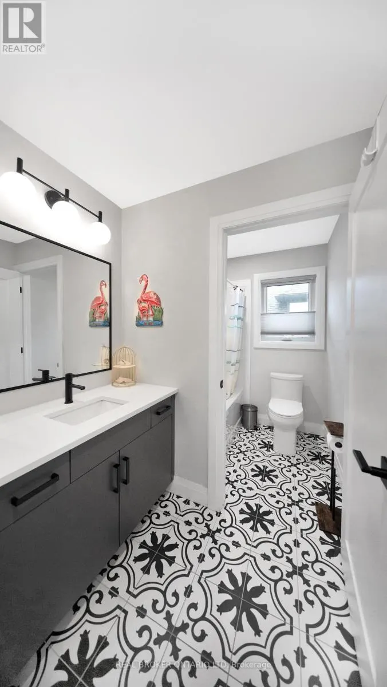
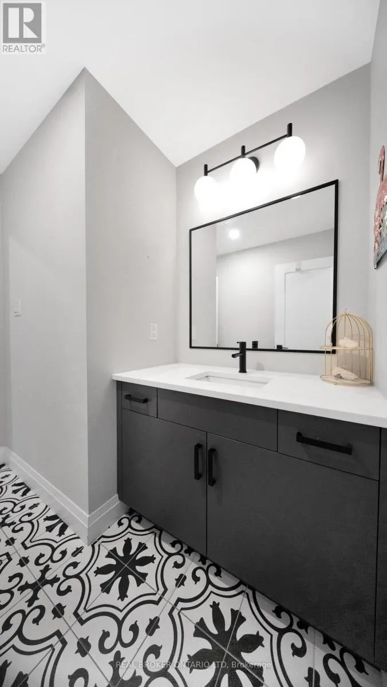
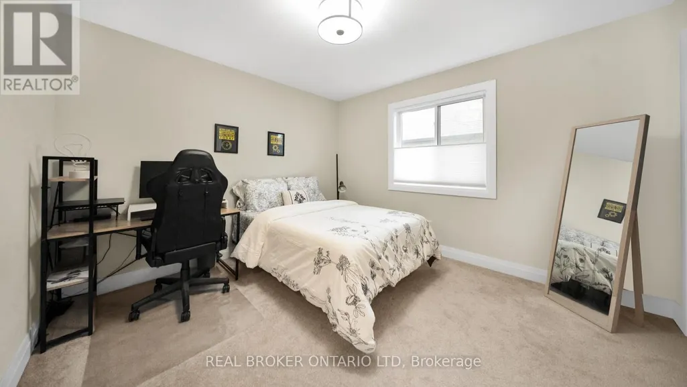
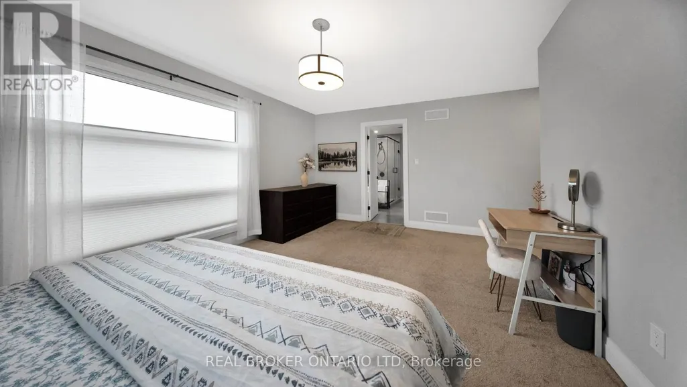
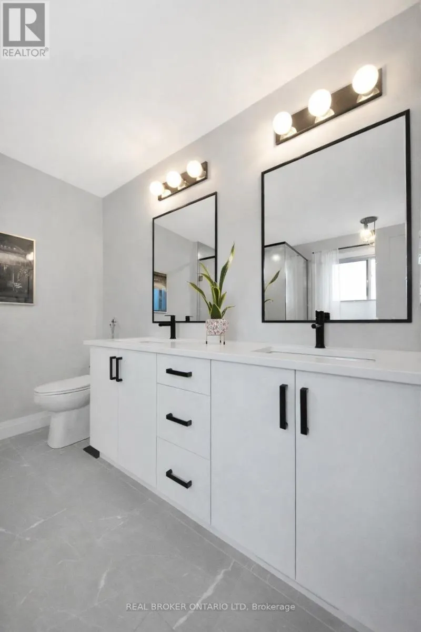
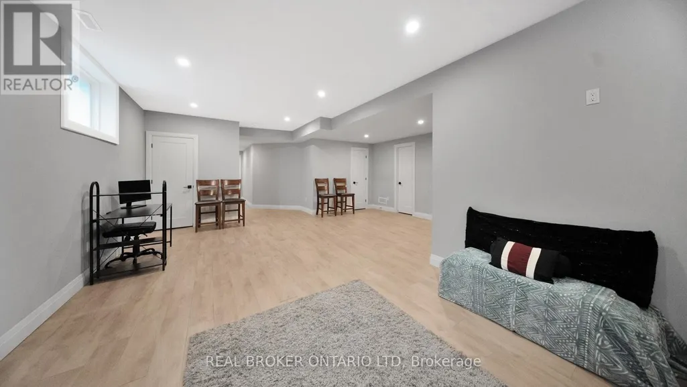
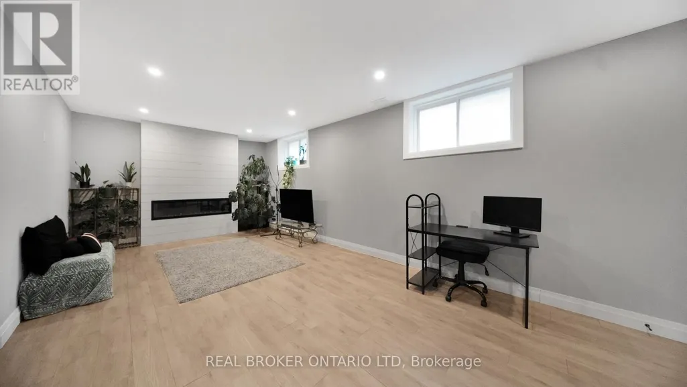
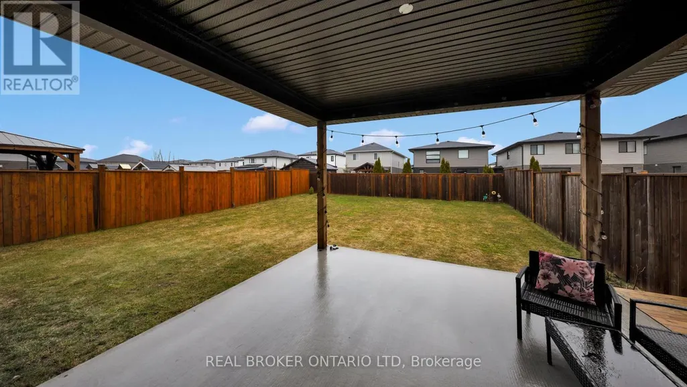
At 68 Locky Lane in Kilworth, you'll find the kind of space and layout that makes everyday life feel easy. With over 2,400 sq ft, this 4-bedroom, 3.5-bathroom home offers a bright, open main floor where the living, dining, and kitchen areas all connect - perfect for keeping an eye on the kids, hosting friends, or just enjoying a quiet night in. The kitchen features a large island and walk-in pantry, giving you plenty of room to cook, gather, and stay organized. Main floor laundry and a double garage add practical convenience you'll appreciate right away. Upstairs, the primary bedroom includes a spacious walk-in closet and a 5-piece ensuite with heated floors, making early mornings a little more comfortable. The other bedrooms are all generously sized, offering flexibility for family, guests, or a home office. The finished lower level brings even more usable space, with large windows that let in great natural light, plus an extra bedroom and full bathroom - ideal for visitors, teens, or working from home. Outside, enjoy a covered back patio and a large fully fenced backyard, ready for summer dinners, playtime, or simply relaxing at the end of the day. The generous backyard provides plenty of space and potential for a future swimming pool. The home has been smoke-free and pet-free during the current ownership and has been carefully maintained. You'll also love what's happening nearby - a No Frills opening in a few weeks and a new Kilworth Catholic School just a 2-minute walk away. Plus, you're steps from Komoka Provincial Park with scenic river trails, quick access to Hwy 402, and only minutes to London. If you've been looking for a move-in-ready home with space to grow in a great community, this one is worth a closer look. (id:7434)
General Features
| Features | Sump Pump |
|---|---|
| Property Type | Single Family |
| CommunityName | Rural Middlesex Centre |
| Building Amenities | Fireplace(s) |
| Building Appliances | Water Heater - Tankless |
| Building Cooling Type | Central air conditioning |
| Location Description | Cross Streets: Daventry Way / Stephen Moore Dr. ** Directions: Hwy 402 to Exit 82 (Glendon Dr), West on Glendon, Right on Komoka Rd, Left on Daventry Way, Right on Locky Lane. |
| Parking Space Total | 4 |
| Foundation Type | Concrete |
| Building Type | House |
| Ownership Type | Freehold |
| Building.StoriesTotal | 2 |
Interior Features
| Building Fireplace Present | True |
|---|---|
| Building Heating Type | Forced air |
| Building Heating Fuel | Natural gas |
| Basement Development | Partially finished |
| Basement Type | N/A (Partially finished) |
| Construction Style Attachment | Detached |
| Living Area Range | 2000 |
| Bedrooms | 4+1 |
Exterior Features
| Sewer | Sanitary sewer |
|---|---|
| Exterior Finish | Vinyl siding, Brick |
Room Details
| Room | Dimensions | Level | Flooring | Details |
|---|---|---|---|---|
| Bedroom | 3.51 m x 3.25 m | Basement | 3.25 m | |
| Bedroom 2 | 3.35 m x 3.58 m | Second level | 3.58 m | |
| Bedroom 3 | 3.78 m x 3.43 m | Second level | 3.43 m | |
| Bedroom 4 | 3.48 m x 5.41 m | Second level | 5.41 m | |
| Kitchen | 2.72 m x 4.83 m | Main level | 4.83 m | |
| Primary Bedroom | 3.68 m x 5.08 m | Second level | 5.08 m |
Amenities
- Views
- New Construction
- Adult 55+
- Lease To Own
- No HOA Fees
- Furnished
- Primary On Main
- Air Conditioning
- Seller Finance
- Green
- Fixer Upper
- Horse
- Golf
- Fireplace
- Deck
- Garage
- Basement
- Pool

Property vs Single Family Average in N0L 1R0
Price
In The Neighborhood
Just Listed
Middlesex Centre
$ 1,199,999
- Type
- Single Family
- Rooms
- 4 Beds + 2.5 Baths
ROYAL LEPAGE TRILAND REALTY
Water Views
Middlesex Centre
$ 2,999,900
- Type
- Single Family
- Rooms
- 5 Beds + 4.5 Baths
PRIME REAL ESTATE BROKERAGE
Water Views
Middlesex Centre
$ 800,000
- Type
- Single Family
- Rooms
- 4 Beds + 2 Baths
EASY LIST REALTY LTD.
Waterfront
Middlesex Centre
$ 939,000
- Type
- Single Family
- Rooms
- 3 Beds + 1.5 Baths
BLUE FOREST REALTY INC.
Primary On Main
Middlesex Centre
$ 3,299,000
- Type
- Single Family
- Rooms
- 6 Beds + 5 Baths
NU-VISTA PINNACLE REALTY BROKERAGE INC
Primary On Main
Middlesex Centre
$ 2,299,900
- Type
- Single Family
- Rooms
- 5 Beds + 3.5 Baths
SUTTON GROUP PREFERRED REALTY INC.
Views
Middlesex Centre
$ 1,779,000
- Type
- Single Family
- Rooms
- 5 Beds + 4.5 Baths
ROYAL LEPAGE TRILAND REALTY
Middlesex Centre
$ 759,900
- Type
- Single Family
- Rooms
- 5 Beds + 3 Baths
ROYAL LEPAGE TRILAND ROBERT DILORETO REALTY

 Data provided by the Ontario Regional Technology & Information Systems. The information is deemed reliable, but is not guaranteed. Not intended to solicit buyers or sellers, landlords or tenants currently under contract.
The trademarks REALTOR®, REALTORS® and the REALTOR® logo are controlled by The Canadian Real Estate Association (CREA) and identify real estate professionals who are members of CREA. The trademarks MLS®, Multiple Listing Service® and the associated logos are owned
Data provided by the Ontario Regional Technology & Information Systems. The information is deemed reliable, but is not guaranteed. Not intended to solicit buyers or sellers, landlords or tenants currently under contract.
The trademarks REALTOR®, REALTORS® and the REALTOR® logo are controlled by The Canadian Real Estate Association (CREA) and identify real estate professionals who are members of CREA. The trademarks MLS®, Multiple Listing Service® and the associated logos are owned
