
Primary on Main
Address
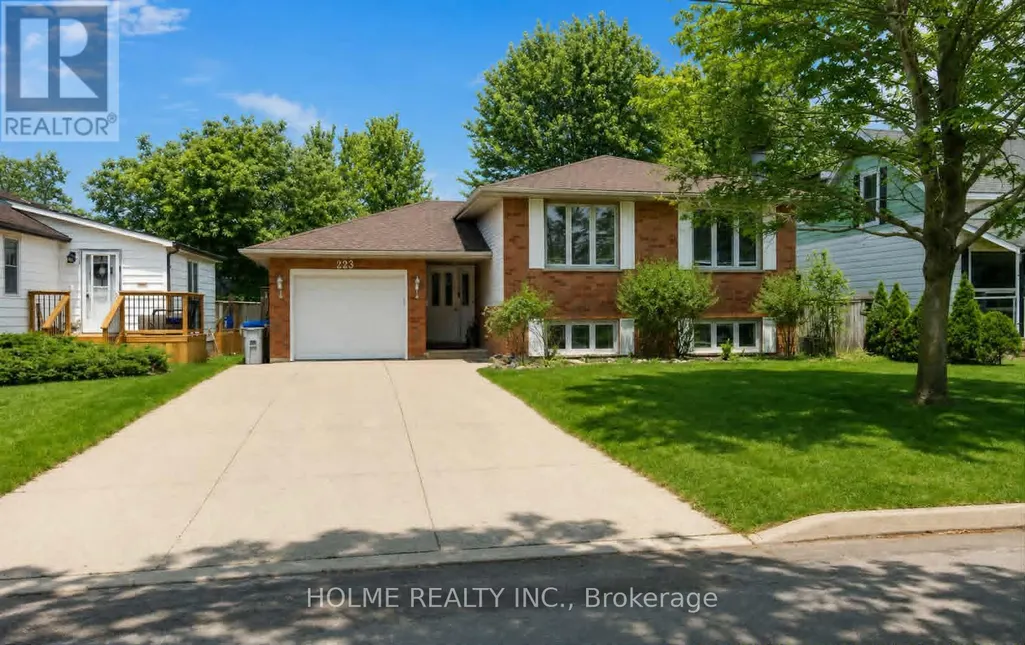
223 Ellor Street, Strathroy-Caradoc (SE), ON
Price
$ 649,000
Property Attributes
- ID#X13034882
- TypeSingle Family
- Listing Status Active
- MunicipalityStrathroy-Caradoc (SE)
- CountyLondon and St. Thomas Association of REALTORS
- CityStrathroy-Caradoc (SE)
- AreaSE
- NeighborhoodSE
- ZipN7G 2L2
- Style
- Price$ 649,000
- Bedrooms3+2
- Bathrooms2
- Half Bathrooms0
Data Source:
Canadian Real Estate Association (CREA)
Property Description
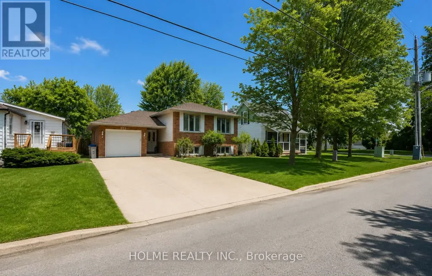
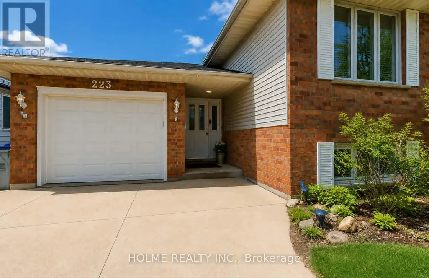
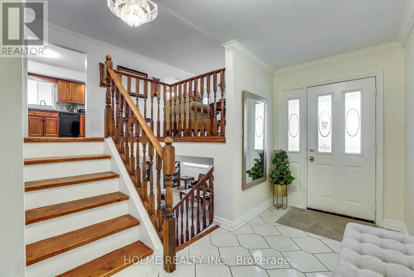
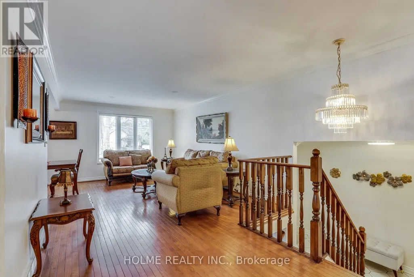
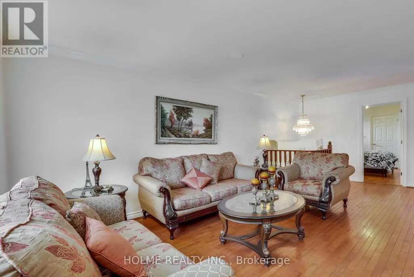
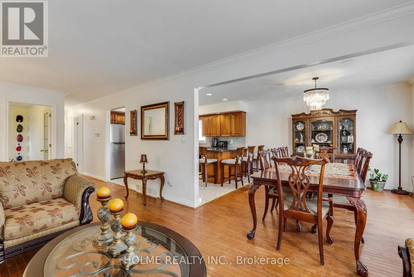
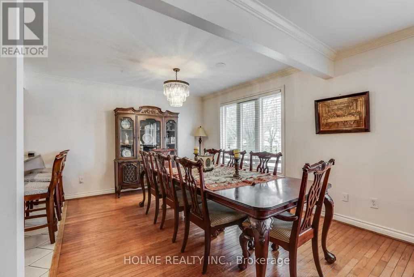
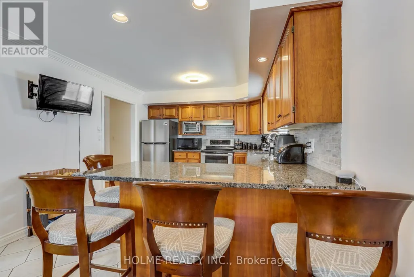
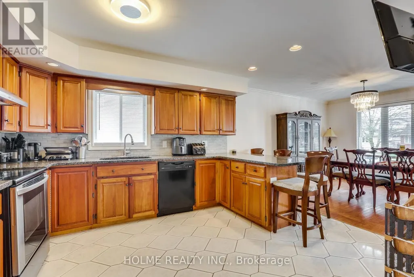
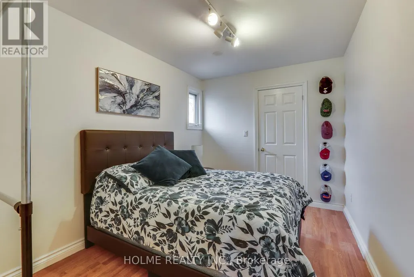
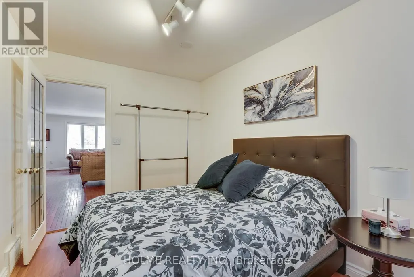
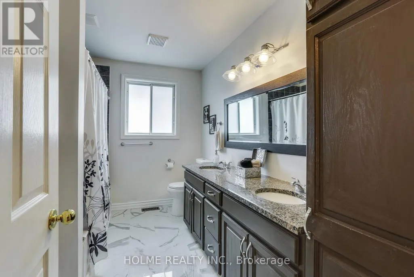
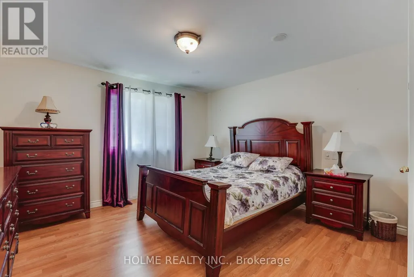
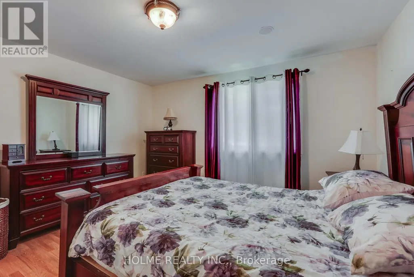
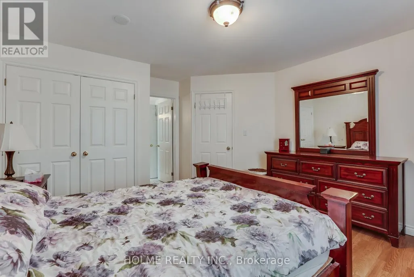
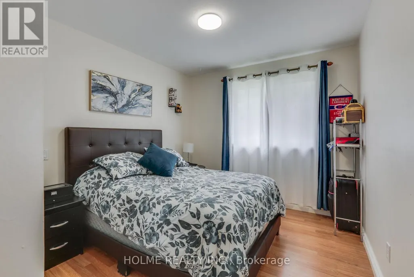
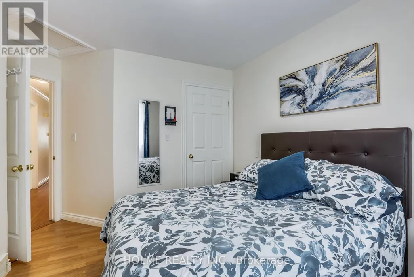
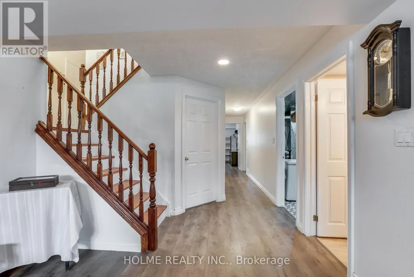
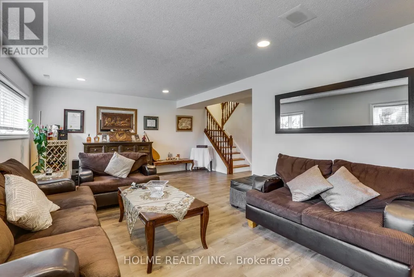
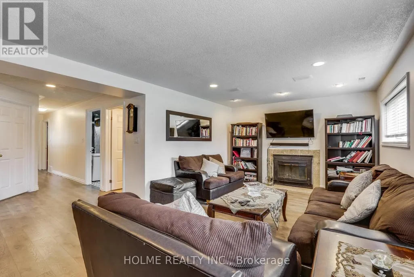
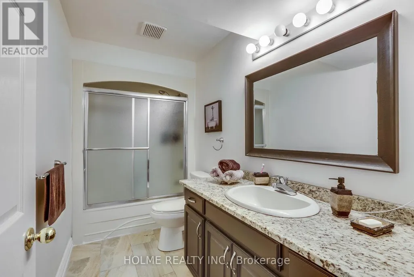
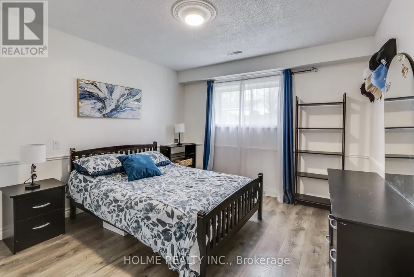
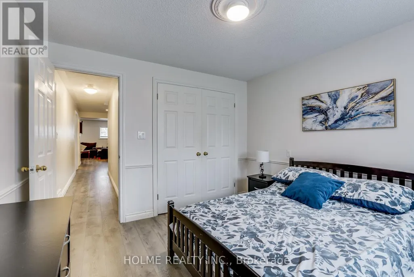
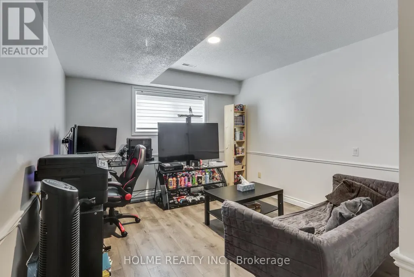
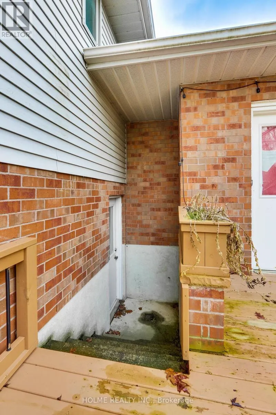
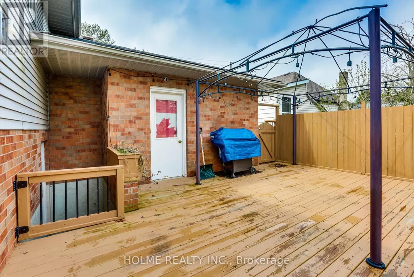
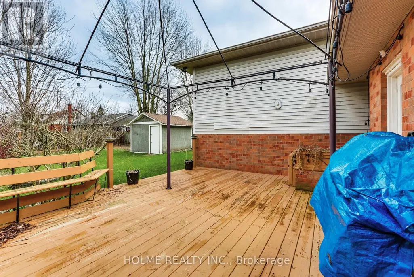
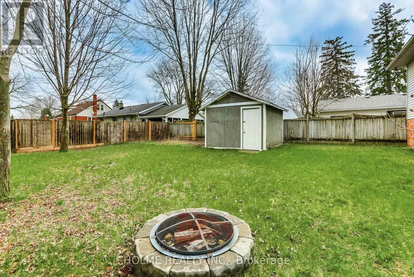
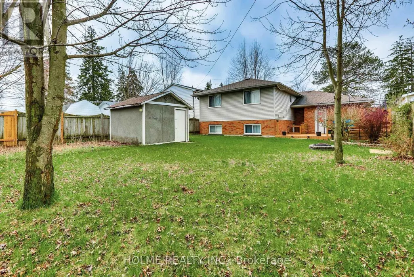
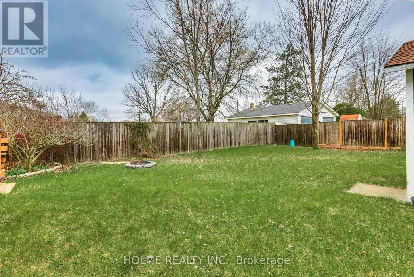
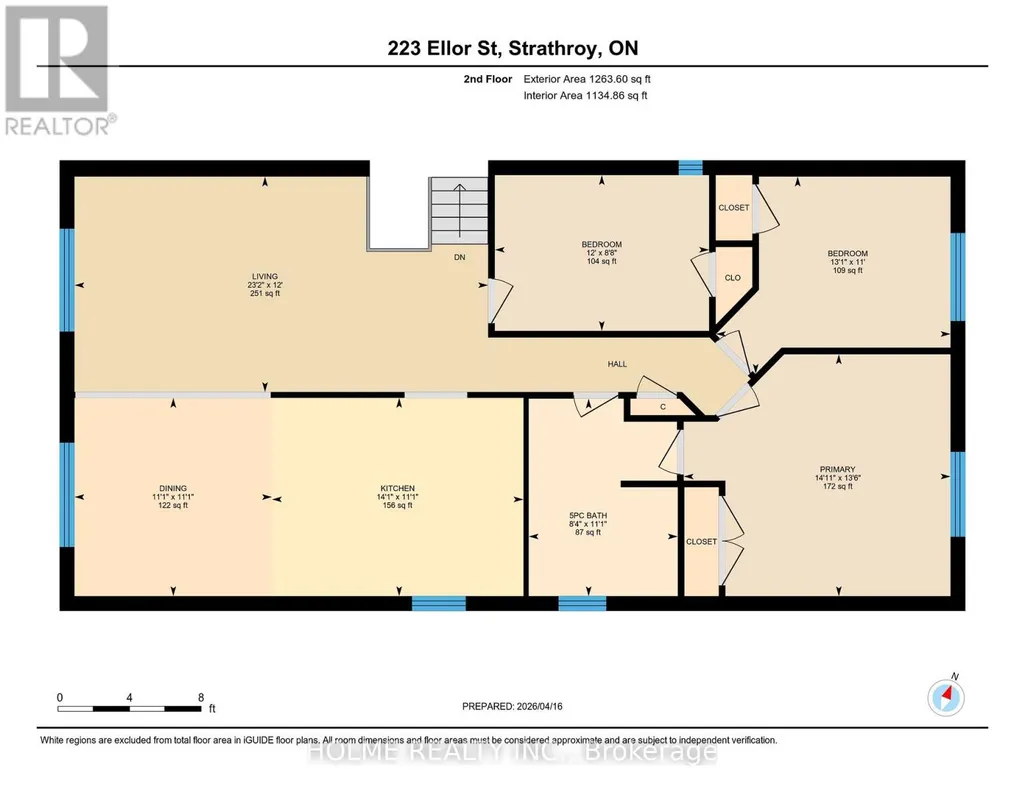
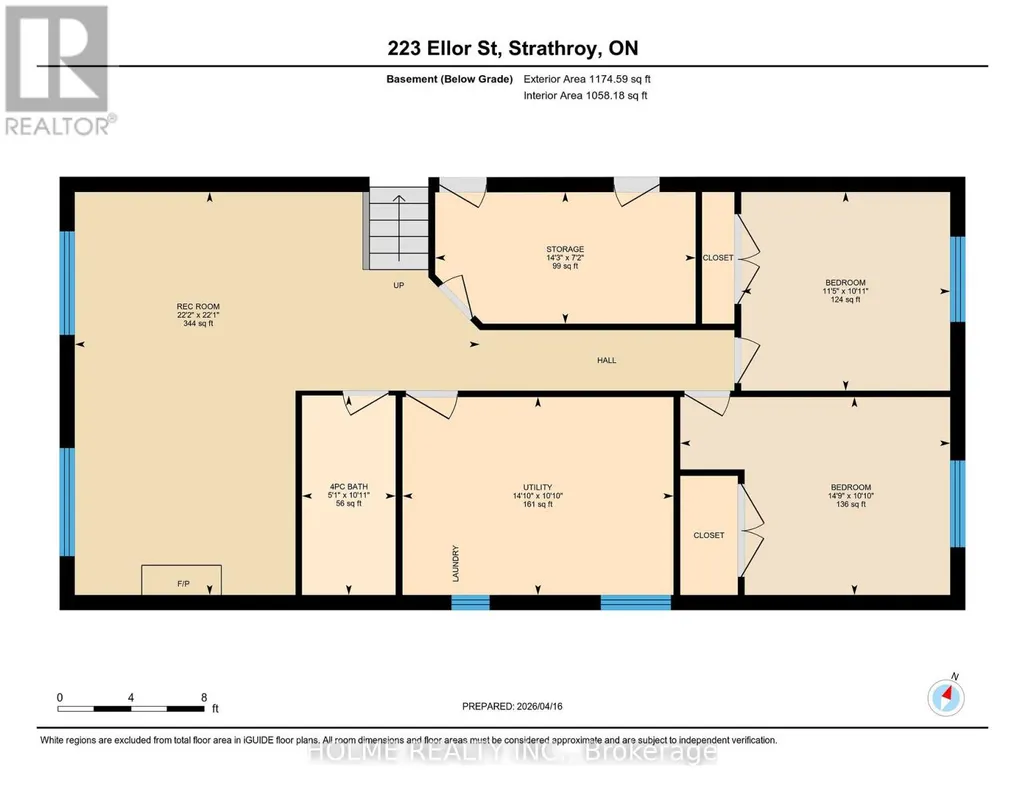
Welcome to 223 Ellor Street, a beautifully maintained 3+2 bedroom, 2-bathroom side-split home, ideally located in the heart of Strathroy - just 25 minutes from London. This property features a double-wide concrete driveway and newer shingles (2019) and reflecting true pride of ownership throughout.The main level offers a spacious, updated kitchen with refinished cherry wood cabinetry and granite countertops (2019). The adjoining living and dining areas are perfect for entertaining, showcasing rich hardwood flooring and large, updated windows that fill the space with natural light. Down the hall, you'll find the primary bedroom with ensuite privilege to a well-appointed 5-piece bathroom, also featuring granite countertops, along with two additional bedrooms-one ideal for a home office.The bright lower level is flooded with natural light and features newer laminate flooring (2020) in the inviting family room, complete with a cozy wood-burning fireplace. This level also includes a 4-piece bathroom and two generously sized bedrooms. A separate walk-up entrance provides excellent potential for an in-law suite or multi-generational living.Step outside to a fully fenced backyard with a spacious deck-perfect for summer BBQs or relaxing evenings by the fire under the stars. (id:7434)
General Features
| Property Type | Single Family |
|---|---|
| Zoning Description | R1 |
| CommunityName | SE |
| Building Amenities | Fireplace(s) |
| Building Appliances | Dryer, Stove, Washer, Refrigerator |
| Building Cooling Type | Central air conditioning |
| Location Description | Cross Streets: Ellor and Fraser St. ** Directions: Carroll St E., North on Ellor St. |
| Parking Space Total | 5 |
| Foundation Type | Poured Concrete |
| Building Type | House |
| Ownership Type | Freehold |
Interior Features
| Building Fireplace Present | True |
|---|---|
| Building Fireplace Total | 1 |
| Building Heating Type | Forced air |
| Building Heating Fuel | Natural gas |
| Basement Development | Finished |
| Basement Type | N/A (Finished) |
| Construction Style Attachment | Detached |
| Living Area Range | 1100 |
| Bedrooms | 3+2 |
Exterior Features
| Structure | Shed |
|---|---|
| Sewer | Sanitary sewer |
| Exterior Finish | Brick, Vinyl siding |
| Fence Type | Fenced yard |
Room Details
| Room | Dimensions | Level | Flooring | Details |
|---|---|---|---|---|
| Bathroom | 3.37 m x 2.54 m | Main level | 2.54 m | |
| Bedroom | 2.65 m x 3.65 m | Main level | 3.65 m | |
| Bedroom 3 | 3.36 m x 4 m | Main level | 4 m | |
| Bedroom 4 | 3.3 m x 4.5 m | Lower level | 4.5 m | |
| Bedroom 5 | 3.32 m x 3.49 m | Lower level | 3.49 m | |
| Dining room | 3.38 m x 3.37 m | Main level | 3.37 m | |
| Family room | 6.73 m x 6.76 m | Lower level | 6.76 m | |
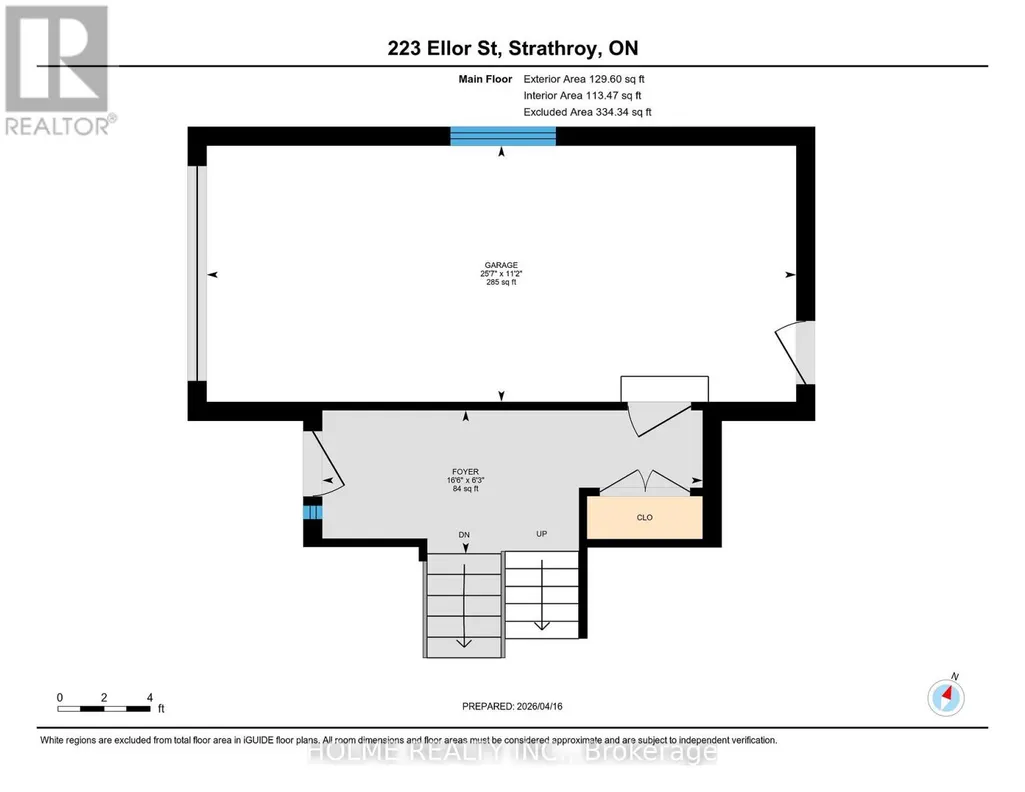
| Foyer | 1.9 m x 5.04 m | Ground level | 5.04 m | |
| Kitchen | 3.38 m x 4.29 m | Main level | 4.29 m | |
| Living room | 3.67 m x 7.05 m | Main level | 7.05 m | |
| Other | 2.19 m x 4.34 m | Lower level | 4.34 m | |
| Primary Bedroom | 4.12 m x 4.55 m | Main level | 4.55 m | |
| Utility room | 4.52 m x 14.9 m | Lower level | 14.9 m |
Amenities
- Views
- New Construction
- Adult 55+
- Lease To Own
- No HOA Fees
- Furnished
- Primary On Main
- Air Conditioning
- Seller Finance
- Green
- Fixer Upper
- Horse
- Golf
- Fireplace
- Deck
- Garage
- Basement
- Pool

Property vs Single Family Average in N7G 2L2
Price
In The Neighborhood
Open House
Strathroy-Caradoc (SE)
$ 649,900
- Type
- Single Family
- Rooms
- 4 Beds + 2.5 Baths
REAL BROKER ONTARIO LTD
Golf Course
Strathroy-Caradoc (SE)
$ 764,900
- Type
- Single Family
- Rooms
- 4 Beds + 3 Baths
ROYAL LEPAGE TRILAND REALTY
Strathroy-Caradoc (SE)
$ 349,900
- Type
- Single Family
- Rooms
- 3 Beds + 1.5 Baths
RE/MAX REAL ESTATE CENTRE INC.
Strathroy-Caradoc (SE)
$ 615,000
- Type
- Single Family
- Rooms
- 4 Beds + 2.5 Baths
HOMELIFE/MIRACLE REALTY LTD
Strathroy-Caradoc (SE)
$ 724,900
- Type
- Single Family
- Rooms
- 3 Beds + 2.5 Baths
THRIVE REALTY GROUP INC.
Strathroy-Caradoc (SE)
$ 535,000
- Type
- Single Family
- Rooms
- 3 Beds + 1.5 Baths
BLUE FOREST REALTY INC.
Chatham-Kent
$ 295,000
- Type
- Single Family
- Size
- 1,500 SqFt
- Rooms
- 3 Beds + 1 Baths
RE/MAX Realty Specialists Inc.
Primary On Main
Strathroy-Caradoc (SE)
$ 449,900
- Type
- Single Family
- Rooms
- 3 Beds + 1 Baths
SYNERGY REALTY LTD
Golf Course
Strathroy-Caradoc (SE)
$ 799,900
- Type
- Single Family
- Rooms
- 4 Beds + 3 Baths
CENTURY 21 RED ROBIN REAL ESTATE LTD.
Open House
St. Thomas
$ 829,000
- Type
- Single Family
- Size
- 2,841 SqFt
- Rooms
- 5 Beds + 3.5 Baths
EXP REALTY
Primary On Main
Strathroy-Caradoc (SE)
$ 599,900
- Type
- Single Family
- Rooms
- 4 Beds + 2.5 Baths
EXP REALTY
Primary On Main
Strathroy-Caradoc (SE)
$ 889,000
- Type
- Single Family
- Rooms
- 4 Beds + 3.5 Baths
CENTURY 21 FIRST CANADIAN CORP

 Data provided by the Ontario Regional Technology & Information Systems. The information is deemed reliable, but is not guaranteed. Not intended to solicit buyers or sellers, landlords or tenants currently under contract.
The trademarks REALTOR®, REALTORS® and the REALTOR® logo are controlled by The Canadian Real Estate Association (CREA) and identify real estate professionals who are members of CREA. The trademarks MLS®, Multiple Listing Service® and the associated logos are owned
Data provided by the Ontario Regional Technology & Information Systems. The information is deemed reliable, but is not guaranteed. Not intended to solicit buyers or sellers, landlords or tenants currently under contract.
The trademarks REALTOR®, REALTORS® and the REALTOR® logo are controlled by The Canadian Real Estate Association (CREA) and identify real estate professionals who are members of CREA. The trademarks MLS®, Multiple Listing Service® and the associated logos are owned
