
Open House Sun, Sep 27th 02:00 PM - 04:00 PM - Primary on Main
Address
2617 Flannery Drive, Ottawa, ON
Price
$ 719,900
Open House Sun, Sep 27th 02:00 PM - 04:00 PM
Property Attributes
- ID#X13811708
- TypeSingle Family
- Listing Status Active
- MunicipalityOttawa
- CountyOttawa Real Estate Board
- CityOttawa
- Area4604 - Mooneys Bay/Riverside Park
- Neighborhood4604 - Mooneys Bay/Riverside Park
- ZipK1V 8M4
- StyleBungalow
- Price$ 719,900
- Bedrooms3
- Bathrooms1
- Half Bathrooms1
Data Source:
Canadian Real Estate Association (CREA)
Property Description
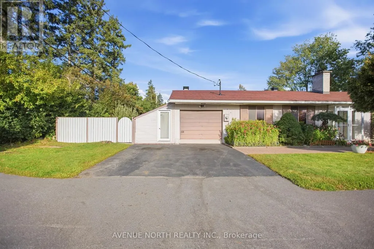
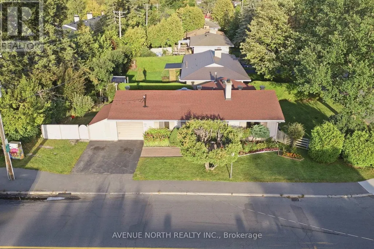
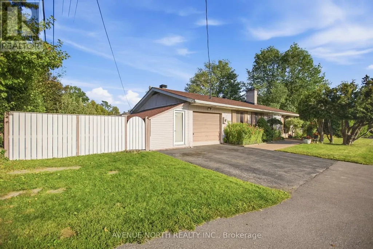
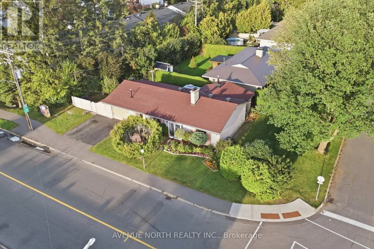
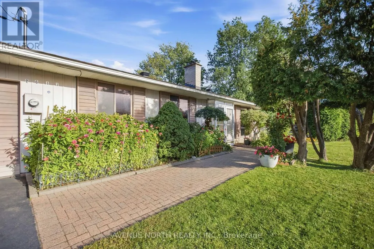
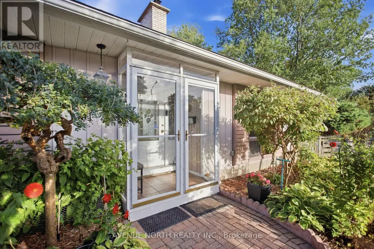
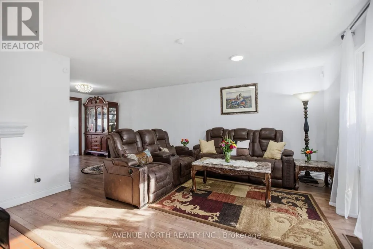
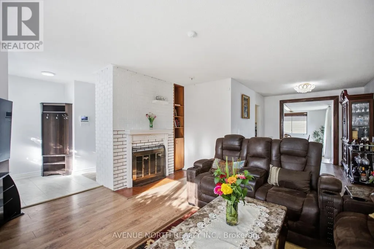
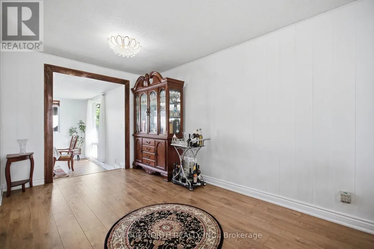
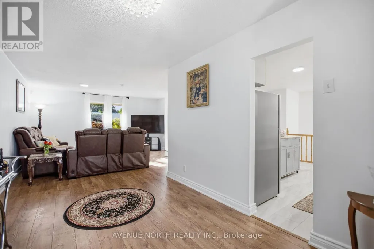
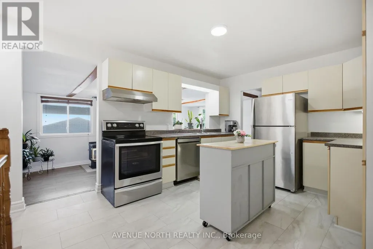
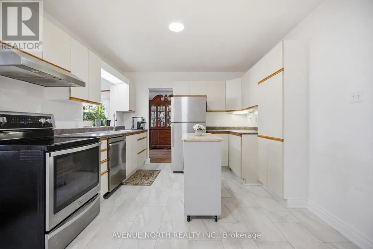
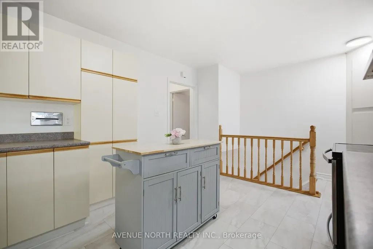
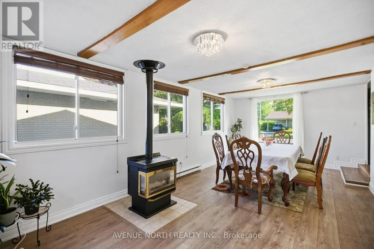
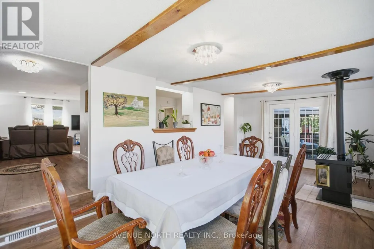
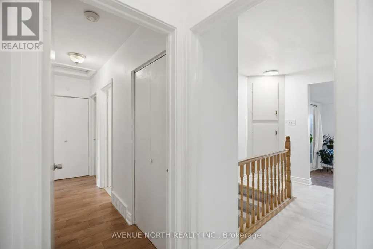
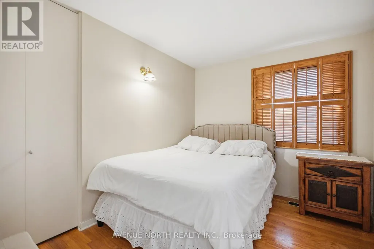
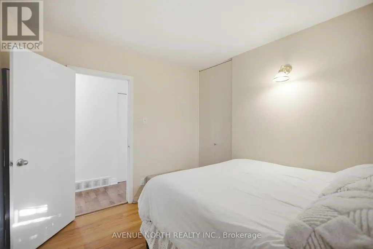
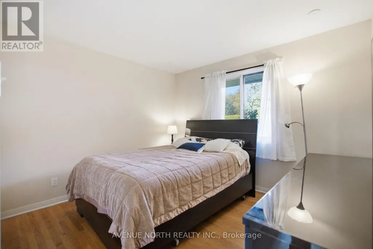
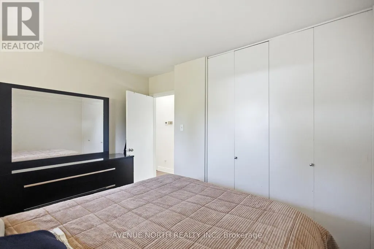
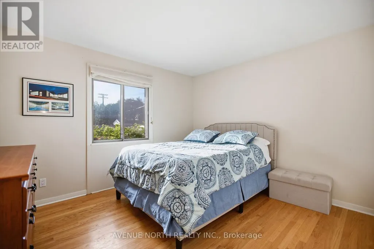
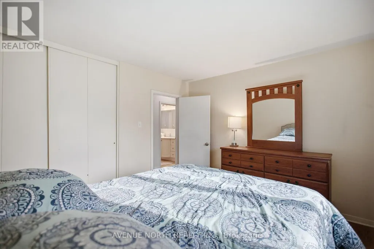
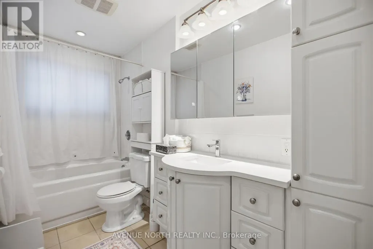
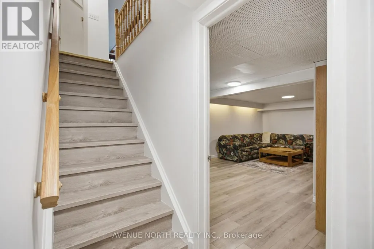
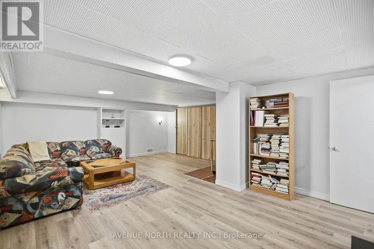
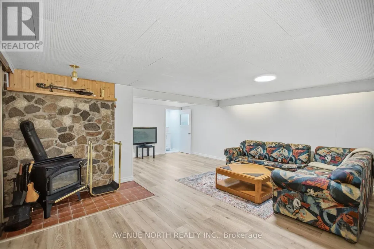
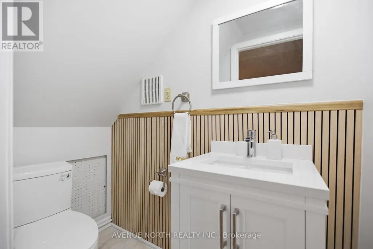
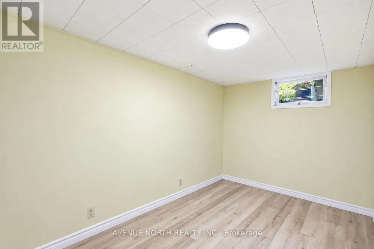
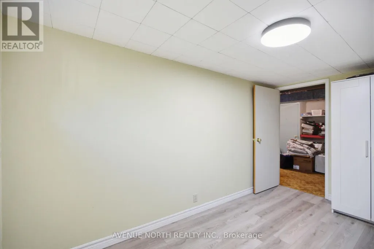
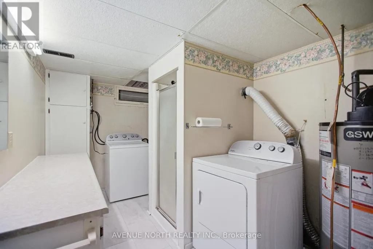
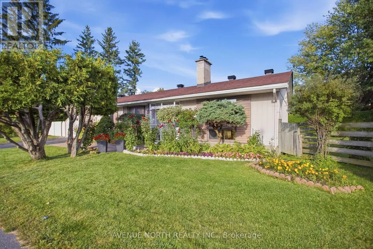
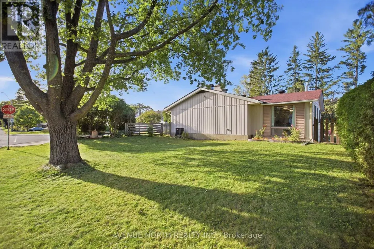
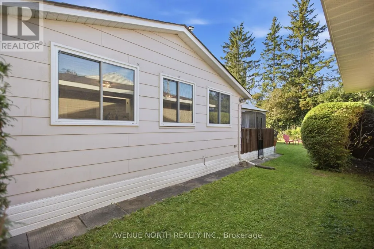
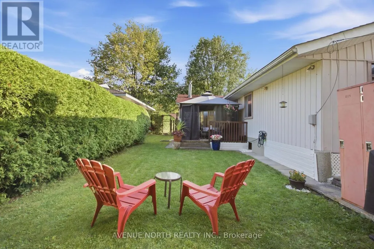
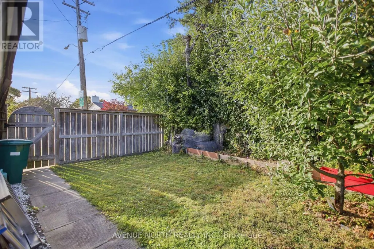
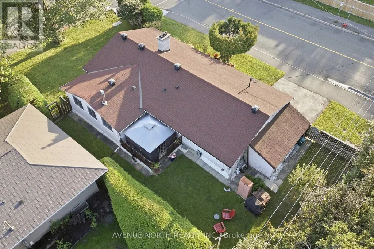
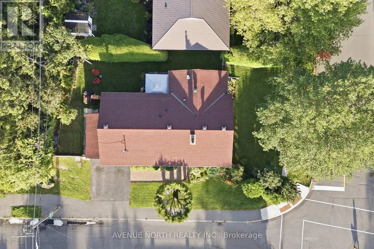
Open House Sunday Sep. 27th, 2pm to 4pm! Welcome to 2617 Flannery Drive, ideally located in the highly desirable Mooney's Bay community! This spacious 3+1 bedroom bungalow is situated on a generous 63 ft x 100 ft landscaped corner lot and offers an abundance of living space and a functional layout for the whole family. The main floor features a spacious living room with a wood-burning fireplace, dining room, kitchen with included stainless steel appliances, and a large family room with plenty of windows and natural light, along with 3 bedrooms and 1.5 bathrooms. The finished basement provides additional living space with laminate flooring, a fourth bedroom and plenty of storage. Outside, enjoy the beautifully landscaped yard and a lovely backyard sitting area with gazebo, creating a comfortable space for relaxing or entertaining. The property also features a single-car garage with workshop, ideal for parking, hobbies, projects and additional storage. Major updates include a roof replaced in 2019 and furnace and central A/C replaced in 2020. Enjoy an exceptional location close to Mooney's Bay Beach, parks, reputable schools and public transit, with convenient access to shopping, amenities and major roadways. A fantastic opportunity to own a spacious home on a generous corner lot in one of Ottawa's most desirable locations. (id:7434)
General Features
| Property Type | Single Family |
|---|---|
| CommunityName | 4604 - Mooneys Bay/Riverside Park |
| Building Amenities | Fireplace(s) |
| Building Appliances | Dishwasher, Dryer, Hood Fan, Stove, Washer, Window Coverings, Refrigerator |
| Building Architectural Style | Bungalow |
| Building Cooling Type | Central air conditioning |
| Location Description | Cross Streets: Springland Drive and Flannery Drive. ** Directions: Walkley to springland to flannery or Riverside to Ridgewood to left on Springland to Flannery. |
| Parking Space Total | 3 |
| Foundation Type | Concrete |
| Building Type | House |
| Ownership Type | Freehold |
| Building.StoriesTotal | 1 |
Interior Features
| Building Fireplace Present | True |
|---|---|
| Building Heating Type | Forced air |
| Building Heating Fuel | Natural gas |
| Basement Development | Finished |
| Basement Type | N/A (Finished) |
| Construction Style Attachment | Detached |
| Living Area Range | 1100 |
| Bedrooms | 3 |
Exterior Features
| Sewer | Sanitary sewer |
|---|---|
| Exterior Finish | Vinyl siding |
Room Details
| Room | Dimensions | Level | Flooring | Details |
|---|---|---|---|---|
| Bedroom 2 | 3.35 m x 3.22 m | Main level | 3.22 m | |
| Bedroom 3 | 3.25 m x 2.81 m | Main level | 2.81 m | |
| Bedroom 4 | 4.06 m x 2.33 m | Basement | 2.33 m | |
| Dining room | 3.53 m x 2.74 m | Main level | 2.74 m | |
| Family room | 6.75 m x 3.45 m | Main level | 3.45 m | |
| Kitchen | 4.31 m x 3.42 m | Main level | 3.42 m | |
| Living room | 4.64 m x 4.26 m | Main level | 4.26 m | |
| Primary Bedroom | 3.65 m x 3.35 m | Main level | 3.35 m | |
| Recreational, Games room | 6.75 m x 5.25 m | Basement | 5.25 m |
Amenities
- Views
- New Construction
- Adult 55+
- Lease To Own
- No HOA Fees
- Furnished
- Primary On Main
- Air Conditioning
- Seller Finance
- Green
- Fixer Upper
- Horse
- Golf
- Fireplace
- Deck
- Garage
- Basement
- Pool

Property vs Single Family Average in K1V 8M4
Price
In The Neighborhood
Primary On Main
Ottawa
$ 839,000
- Type
- Single Family
- Rooms
- 4 Beds + 3 Baths
ROYAL LEPAGE PERFORMANCE REALTY
Water Views
Ottawa
$ 799,900
- Type
- Single Family
- Rooms
- 4 Beds + 2.5 Baths
ROYAL LEPAGE PERFORMANCE REALTY

 Data provided by the Ontario Regional Technology & Information Systems. The information is deemed reliable, but is not guaranteed. Not intended to solicit buyers or sellers, landlords or tenants currently under contract.
The trademarks REALTOR®, REALTORS® and the REALTOR® logo are controlled by The Canadian Real Estate Association (CREA) and identify real estate professionals who are members of CREA. The trademarks MLS®, Multiple Listing Service® and the associated logos are owned
Data provided by the Ontario Regional Technology & Information Systems. The information is deemed reliable, but is not guaranteed. Not intended to solicit buyers or sellers, landlords or tenants currently under contract.
The trademarks REALTOR®, REALTORS® and the REALTOR® logo are controlled by The Canadian Real Estate Association (CREA) and identify real estate professionals who are members of CREA. The trademarks MLS®, Multiple Listing Service® and the associated logos are owned
