
Open House Sun, Sep 27th 02:00 PM - 04:00 PM
Address
51 Napoleon Drive N, London East (East I), ON
Price
$ 689,900
Open House Sun, Sep 27th 02:00 PM - 04:00 PM
Property Attributes
- ID#X13813302
- TypeSingle Family
- Listing Status Active
- MunicipalityLondon East (East I)
- CountyLondon and St. Thomas Association of REALTORS
- CityLondon East (East I)
- AreaEast I
- NeighborhoodEast I
- ZipN5V 4A9
- Style
- Price$ 689,900
- Bedrooms4
- Bathrooms3
- Half Bathrooms1
Data Source:
Canadian Real Estate Association (CREA)
Property Description
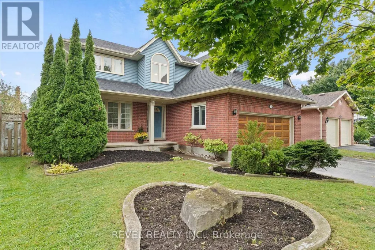
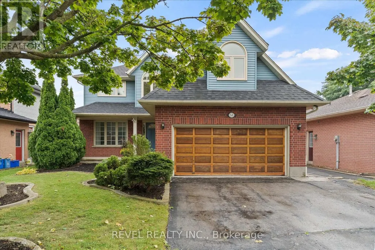
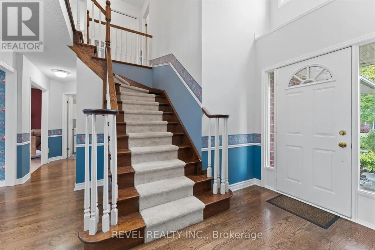
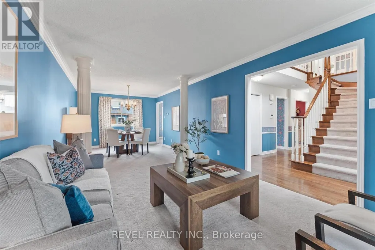
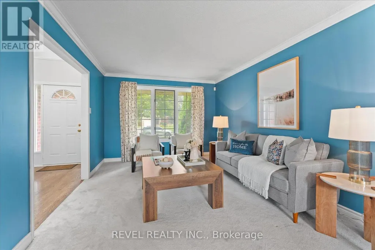
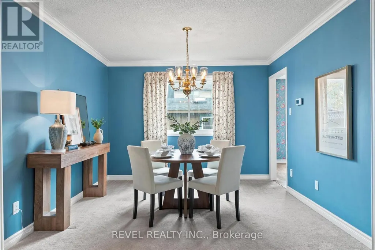
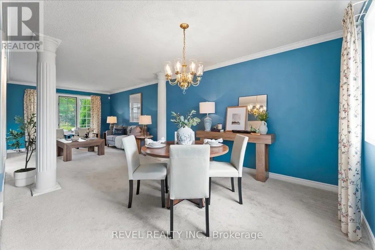
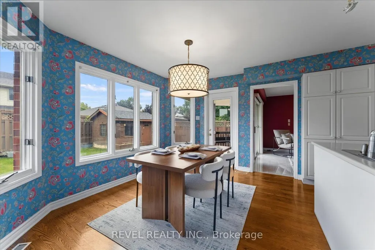
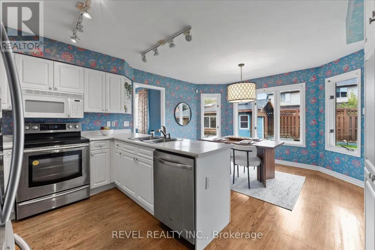
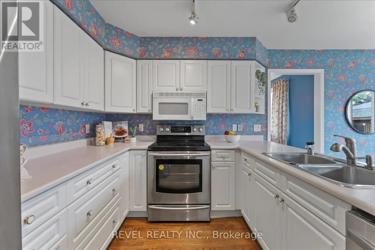
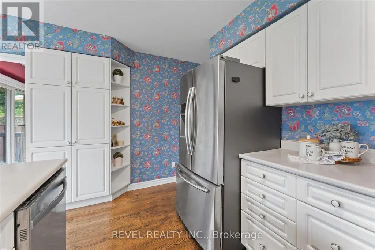
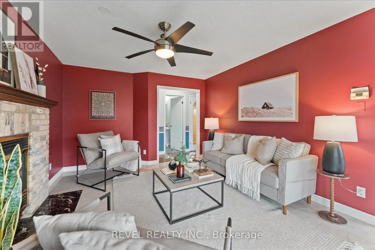
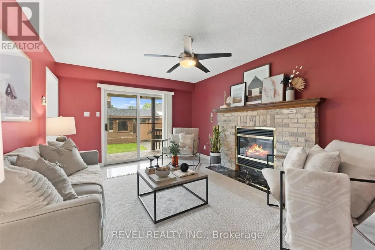
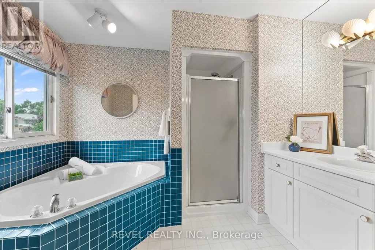
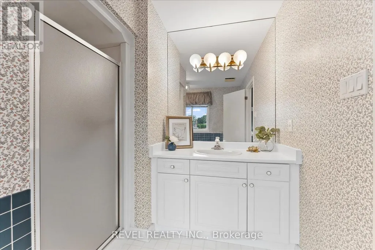
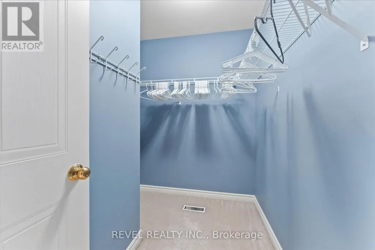
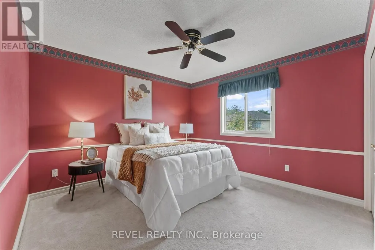
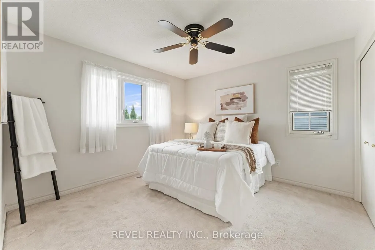
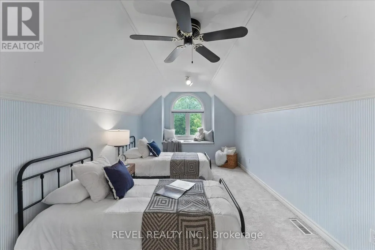
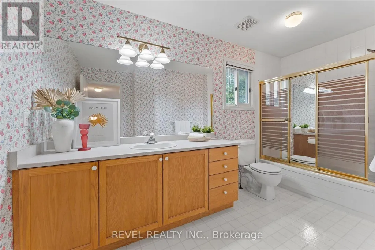
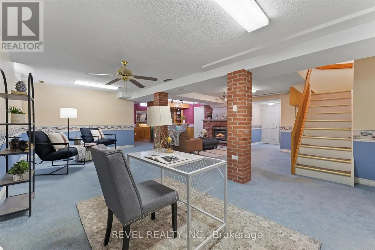
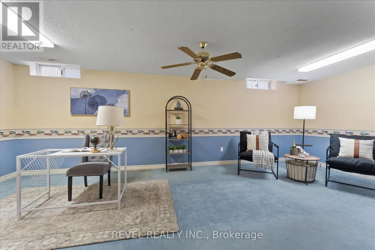
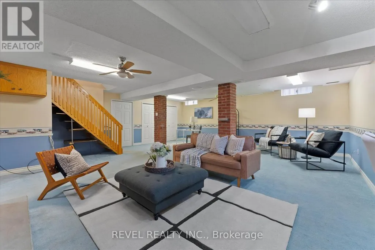
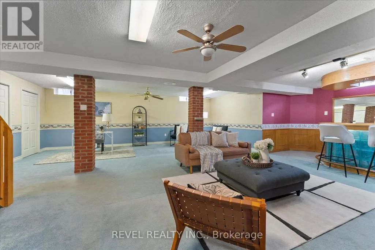
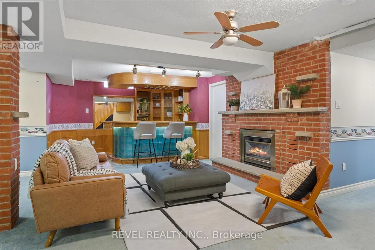
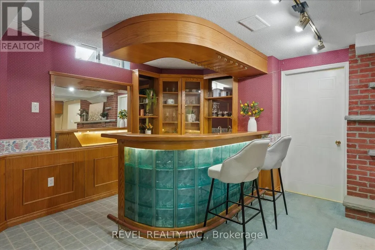
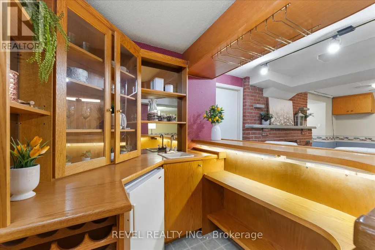
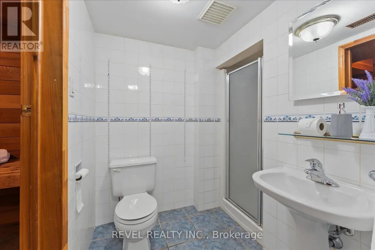
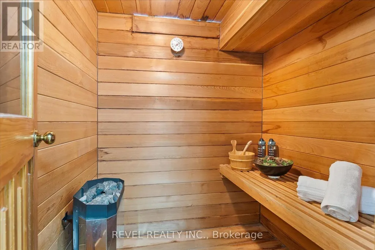
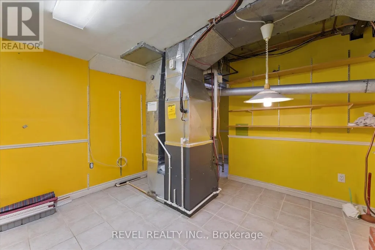
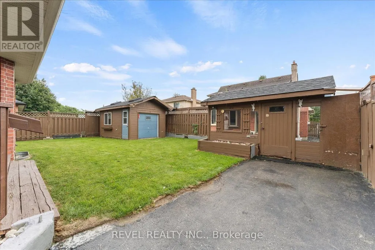
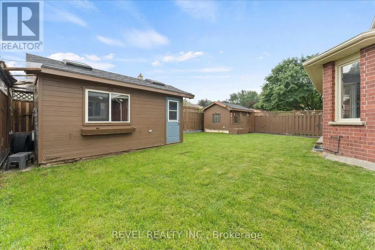
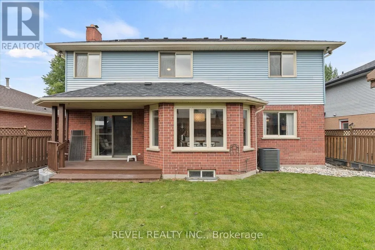
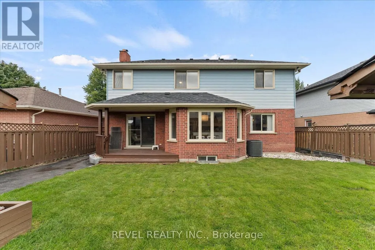
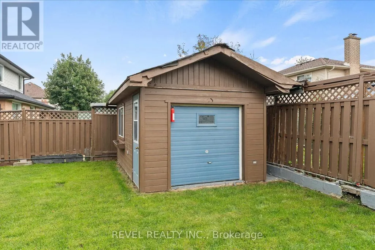
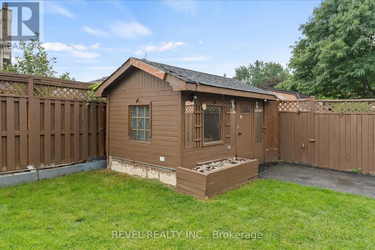
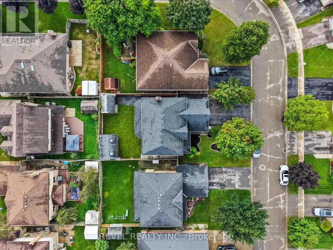
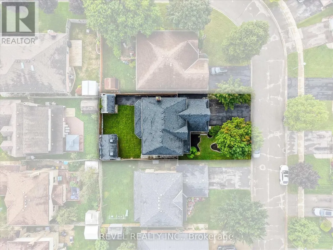
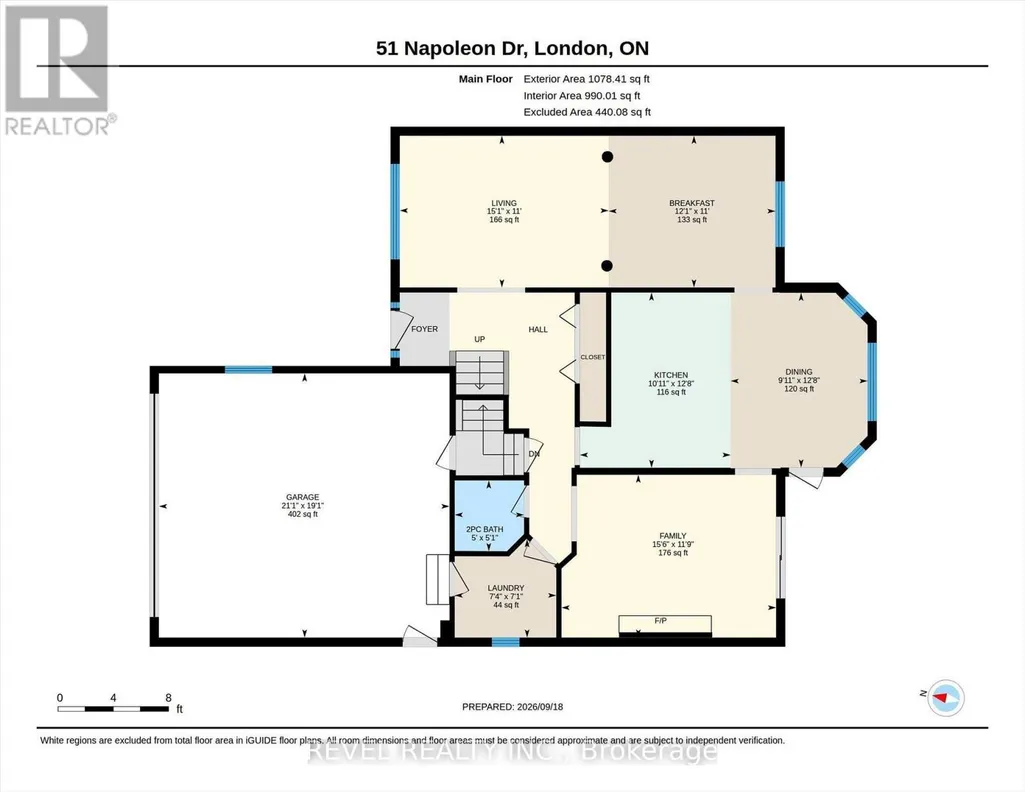
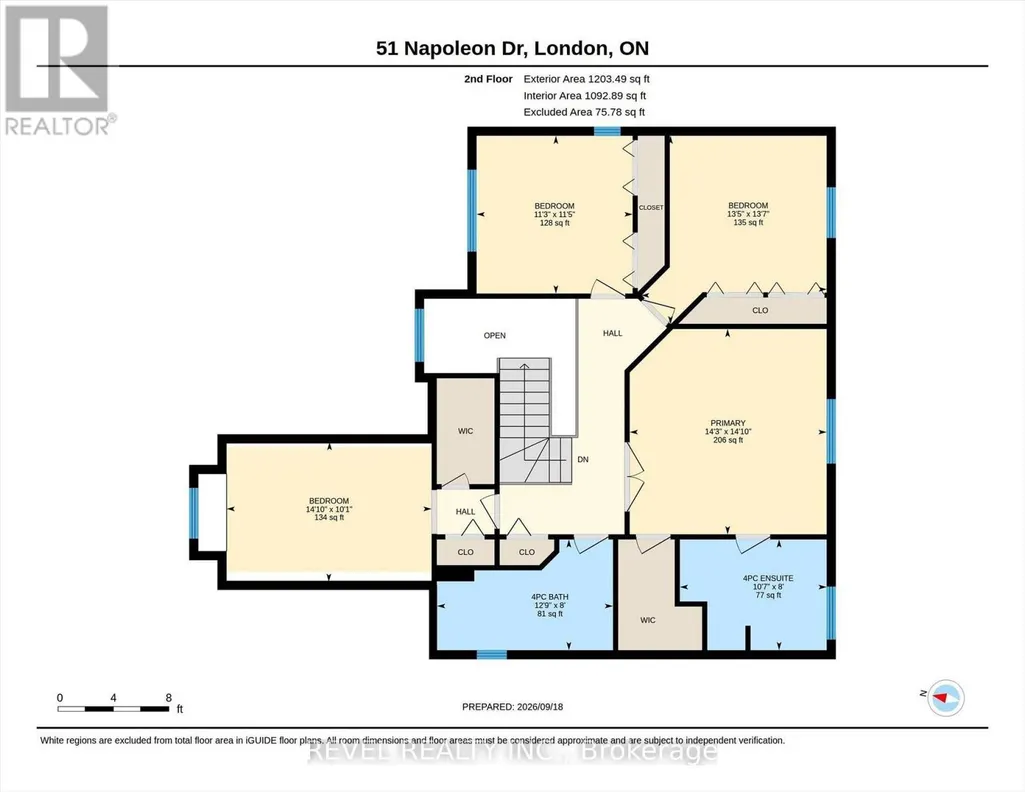
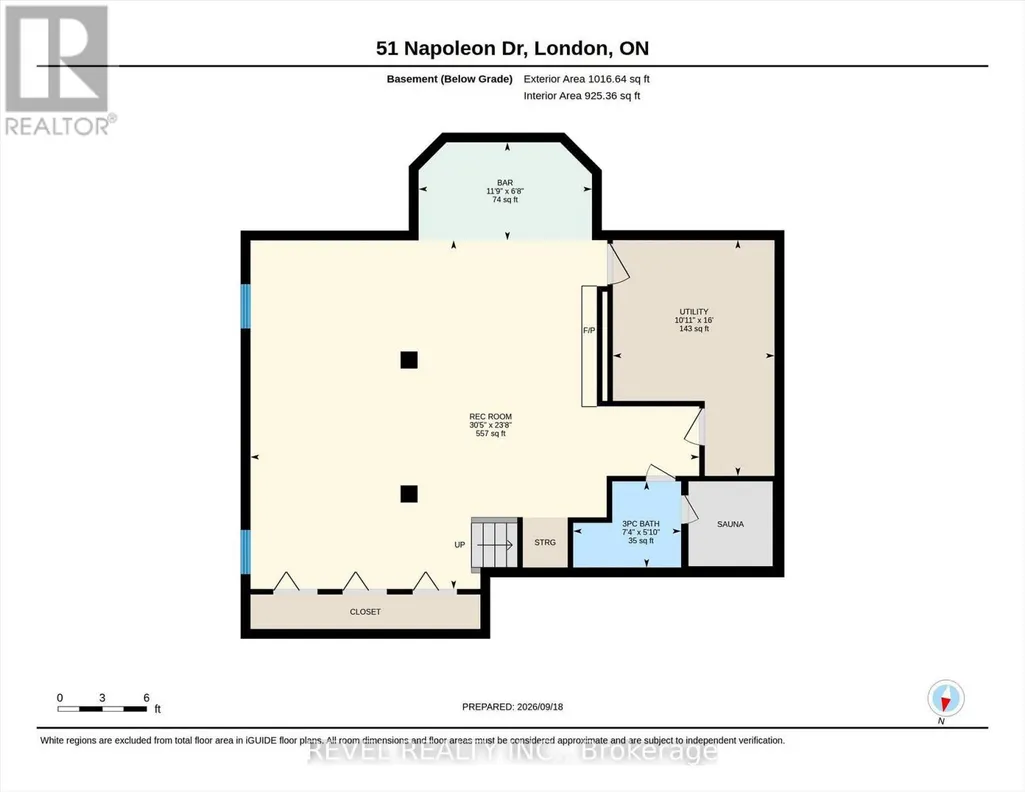
This house was built on a foundation of Love, Family, and Entertainment! If you could turn back time to wholesome values, safe neighbourhoods, backyard bbq's and the simplicity of enjoying life this home is for you! The main level features copious amounts of room for lounging and dining to the left, the middle features a cozy kitchen with eat-in area, to the left a bonus family room with fireplace. Both adjacent to the back deck, perfect for bbq's and watching the kids or dog play in the back. The second level features 2 4pc Bathrooms, 4 Spacious Bedrooms, ample closet space and a gorgeous winding staircase. The lower level is perfect for family activities and entertaining! Enjoy a large rumpus room, Wet Bar, Fireplace, Sauna and extra storage! The backyard features 2 sheds - 1 he-shed/1 she-shed! Great for mechanics, growers, and hobbyists! It comes with heat and electricity! Minutes from all amenities, schools, and the 401! You can't beat the location or the price of this 2280sq ft home! (SEE PROBATE CLAUSE) Buyout of Furnace/AC contract negotiable. (id:7434)
General Features
| Features | Flat site, Sump Pump, Sauna |
|---|---|
| Community Features | School Bus |
| Property Type | Single Family |
| Zoning Description | R1-5 |
| CommunityName | East I |
| Amenities | Park, Place of Worship, Public Transit |
| Building Age | 31 to 50 years |
| Building Appliances | Garage door opener remote(s), Central Vacuum, Garburator, Water Heater, Water meter, All, Dishwasher, Dryer, Microwave, Stove, Washer, Refrigerator |
| Building Cooling Type | Central air conditioning |
| Location Description | Cross Streets: Bonapart and Napolean. ** Directions: Bonapart to Napoleon. |
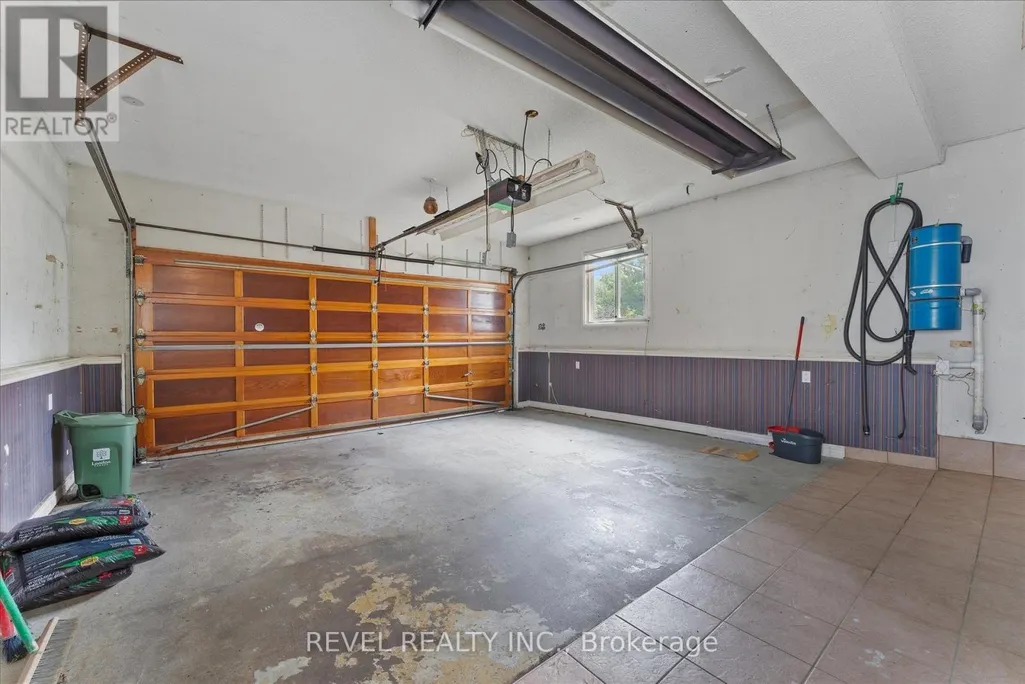
| Parking Space Total | 6 |
| Foundation Type | Concrete |
| Building Type | House |
| Ownership Type | Freehold |
| Building.StoriesTotal | 2 |
Interior Features
| Building Fireplace Present | True |
|---|---|
| Building Fireplace Total | 2 |
| Building Fireplace Type | Insert |
| Building Heating Type | Forced air |
| Building Heating Fuel | Electric |
| Basement Development | Finished |
| Basement Type | N/A (Finished) |
| Construction Style Attachment | Detached |
| Living Area Range | 2000 |
| Bedrooms | 4 |
Exterior Features
| Structure | Deck, Porch, Shed |
|---|---|
| Land Amenities | Park, Place of Worship, Public Transit |
| Sewer | Sanitary sewer |
| Exterior Finish | Brick, Vinyl siding |
| Fence Type | Fully Fenced, Fenced yard |
Room Details
| Room | Dimensions | Level | Flooring | Details |
|---|---|---|---|---|
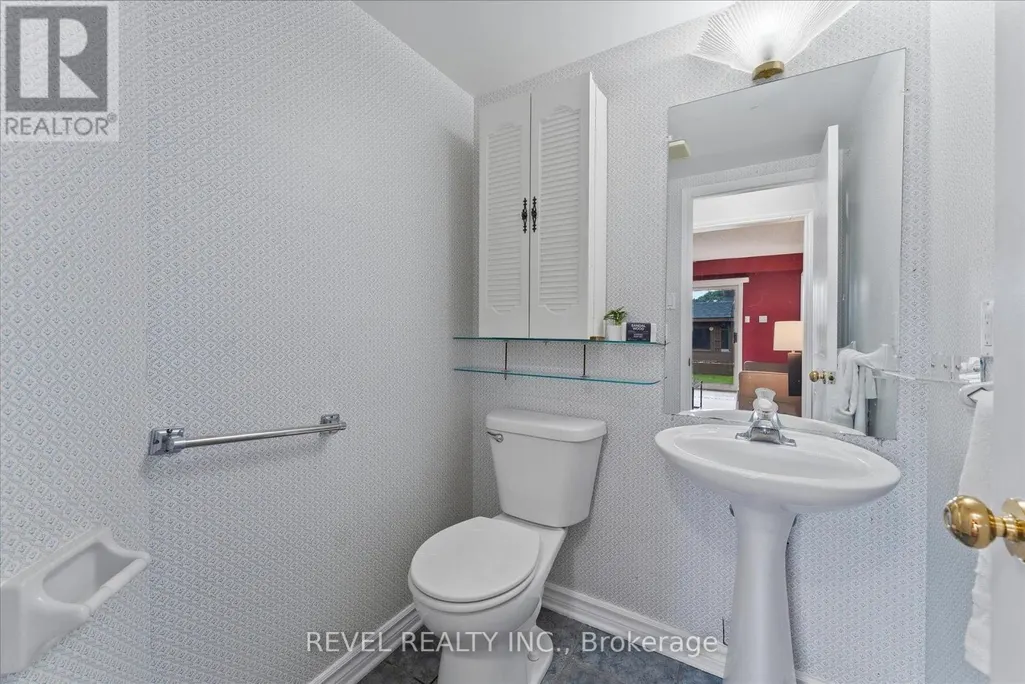
| Bathroom | 1.53 m x 1.56 m | Main level | 1.56 m | |
| Bedroom 2 | 4.09 m x 4.15 m | Second level | 4.15 m | |
| Bedroom 3 | 3.44 m x 3.47 m | Second level | 3.47 m | |
| Bedroom 4 | 4.52 m x 3.08 m | Second level | 3.08 m | |
| Dining room | 3.02 m x 3.85 m | Main level | 3.85 m | |
| Family room | 4.74 m x 3.59 m | Main level | 3.59 m | |
| Kitchen | 3.33 m x 3.87 m | Main level | 3.87 m | |
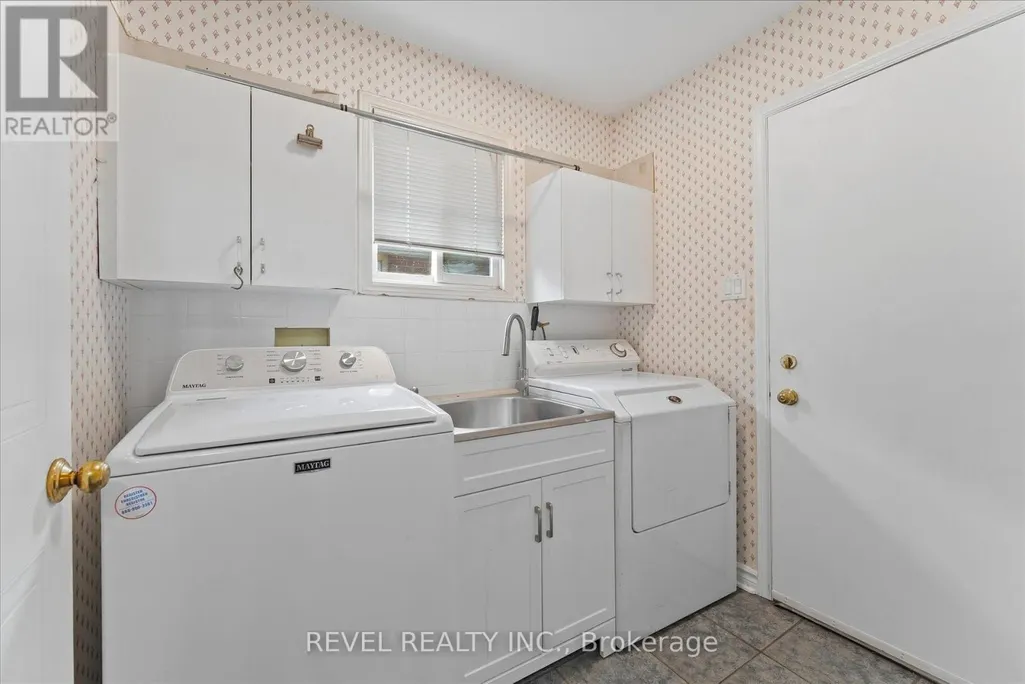
| Laundry room | 2.24 m x 2.17 m | Main level | 2.17 m | |
| Living room | 4.61 m x 3.35 m | Main level | 3.35 m | |
| Other | 3.58 m x 2.02 m | Basement | 2.02 m | |
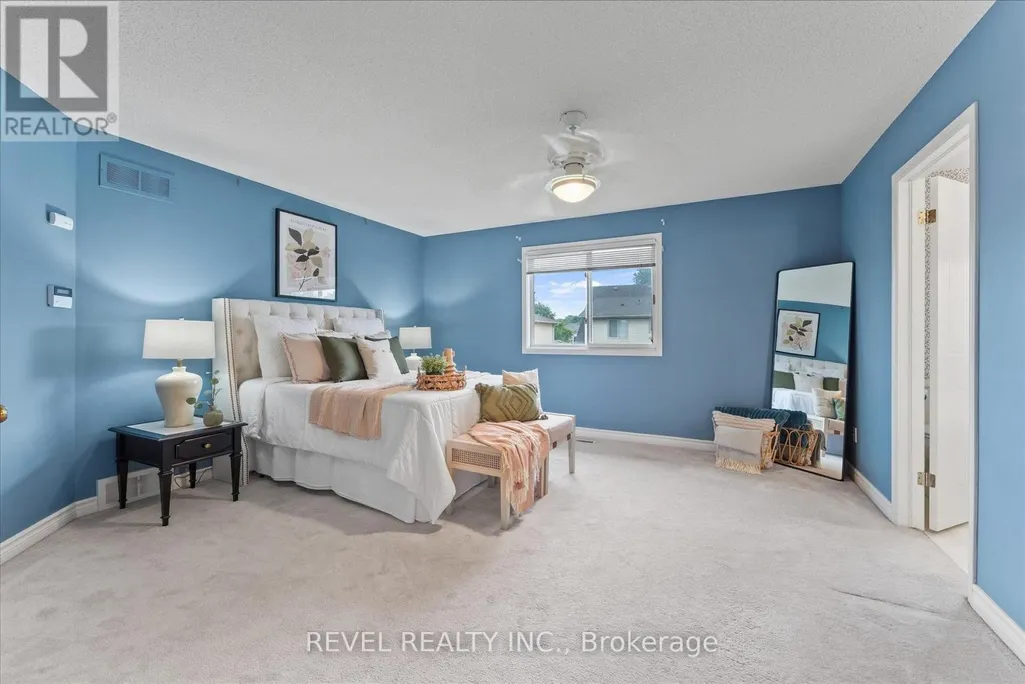
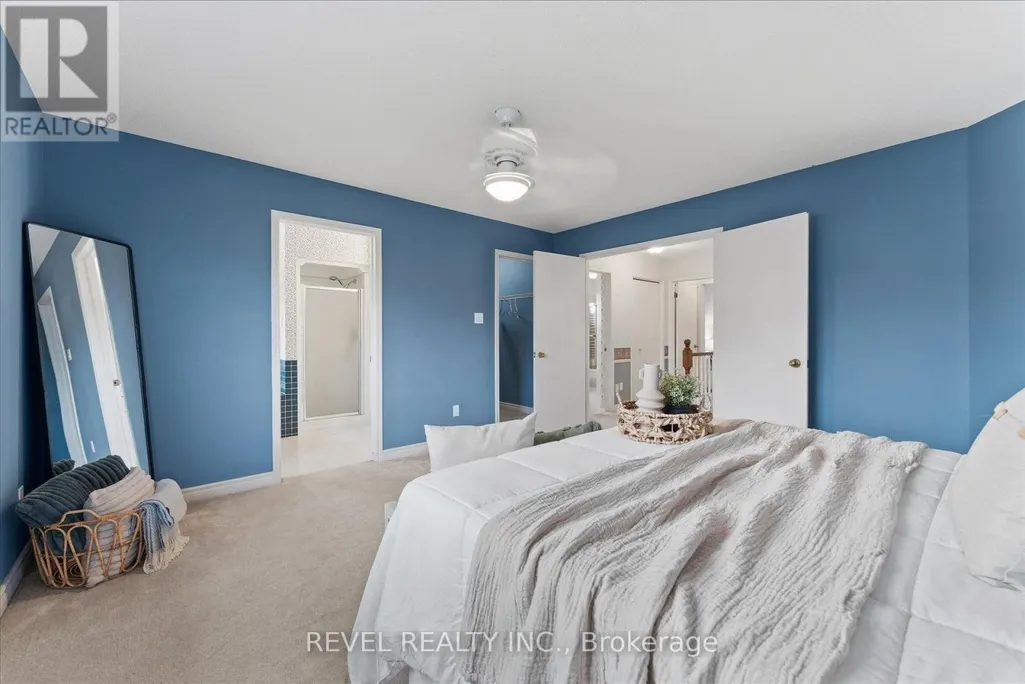
| Primary Bedroom | 4.34 m x 4.52 m | Second level | 4.52 m | |
| Recreational, Games room | 9.27 m x 7.2 m | Basement | 7.2 m | |
| Utility room | 3.34 m x 4.87 m | Basement | 4.87 m |
Amenities
- Views
- New Construction
- Adult 55+
- Lease To Own
- No HOA Fees
- Furnished
- Primary On Main
- Air Conditioning
- Seller Finance
- Green
- Fixer Upper
- Horse
- Golf
- Fireplace
- Deck
- Garage
- Basement
- Pool

Property vs Single Family Average in N5V 4A9
Price
In The Neighborhood
Just Listed
London East (East I)
$ 499,900
- Type
- Single Family
- Rooms
- 3 Beds + 1 Baths
THRIVE REALTY GROUP INC.
Just Listed
London East (East I)
$ 399,900
- Type
- Single Family
- Rooms
- 5 Beds + 2 Baths
RE/MAX ADVANTAGE REALTY LTD.
London
$ 689,900
- Type
- Single Family
- Size
- 1,537 SqFt
- Rooms
- 5 Beds + 2.5 Baths
RE/MAX TWIN CITY REALTY INC.
Water Views
London East (East I)
$ 659,900
- Type
- Single Family
- Rooms
- 4 Beds + 2 Baths
GLEN GORDON REAL ESTATE LTD.
London East (East I)
$ 499,900
- Type
- Single Family
- Rooms
- 3 Beds + 1.5 Baths
ROYAL LEPAGE TRILAND REALTY
London East (East I)
$ 3,200
- Type
- Single Family
- Rooms
- 5 Beds + 4 Baths
TEAM GLASSER REAL ESTATE BROKERAGE INC.
Primary On Main
London East (East I)
$ 499,900
- Type
- Single Family
- Rooms
- 3 Beds + 2 Baths
BLUE FOREST REALTY INC.
Primary On Main
London East (East I)
$ 524,900
- Type
- Single Family
- Rooms
- 3 Beds + 2 Baths
PLATINUM KEY REALTY INC.
London East (East I)
$ 549,000
- Type
- Single Family
- Rooms
- 3 Beds + 2 Baths
CENTURY 21 FIRST CANADIAN CORP

 Data provided by the Ontario Regional Technology & Information Systems. The information is deemed reliable, but is not guaranteed. Not intended to solicit buyers or sellers, landlords or tenants currently under contract.
The trademarks REALTOR®, REALTORS® and the REALTOR® logo are controlled by The Canadian Real Estate Association (CREA) and identify real estate professionals who are members of CREA. The trademarks MLS®, Multiple Listing Service® and the associated logos are owned
Data provided by the Ontario Regional Technology & Information Systems. The information is deemed reliable, but is not guaranteed. Not intended to solicit buyers or sellers, landlords or tenants currently under contract.
The trademarks REALTOR®, REALTORS® and the REALTOR® logo are controlled by The Canadian Real Estate Association (CREA) and identify real estate professionals who are members of CREA. The trademarks MLS®, Multiple Listing Service® and the associated logos are owned
