
Waterfront - Golf Course





Address
38a Shipley Avenue, Saugeen Shores, ON
Price
$ 2,250
Property Attributes
- ID#X13824756
- TypeSingle Family
- Listing Status Active
- MunicipalitySaugeen Shores
- CountyMuskoka Haliburton Orillia The Lakelands
- CitySaugeen Shores
- AreaSaugeen Shores
- NeighborhoodSaugeen Shores
- ZipN0H 2C5
- Style
- Price$ 2,250
- Bedrooms1+1
- Bathrooms1
- Half Bathrooms1
Data Source:
Canadian Real Estate Association (CREA)
Property Description
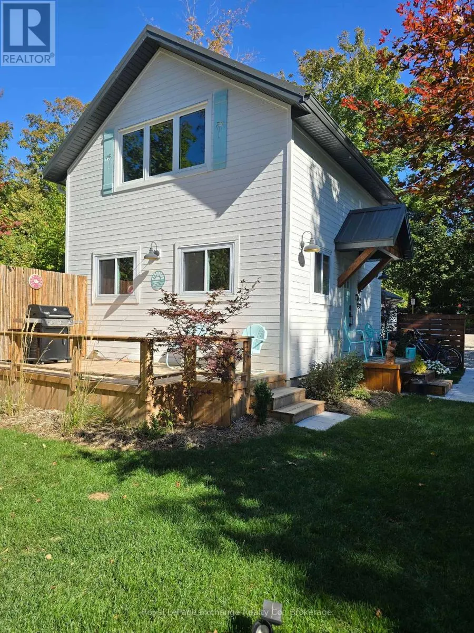
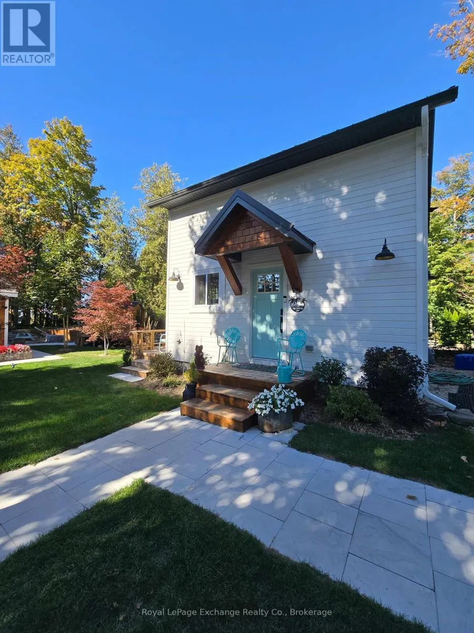
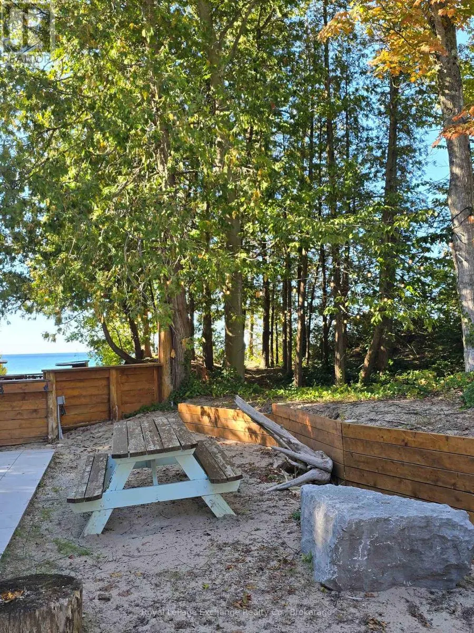
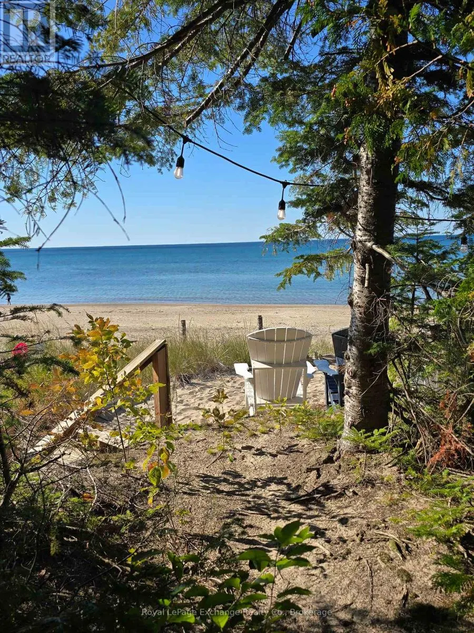
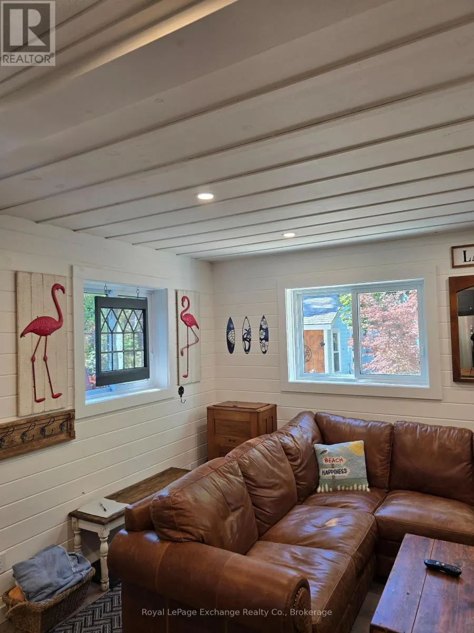
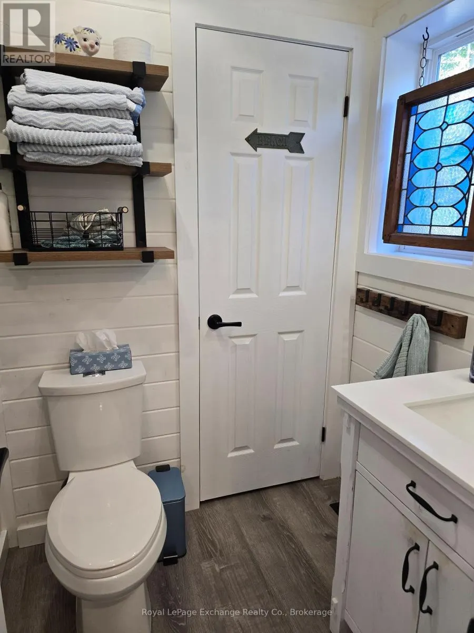
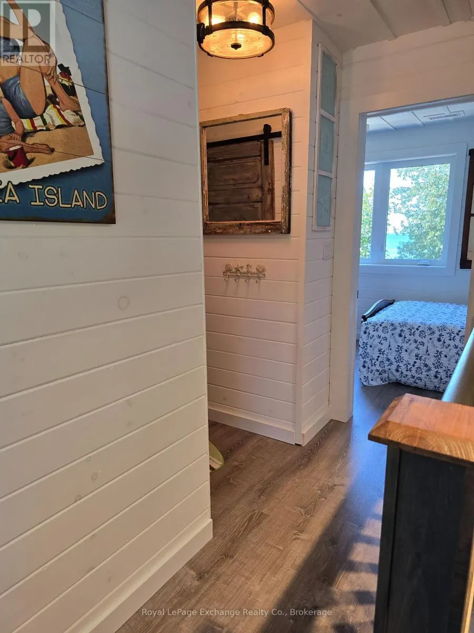
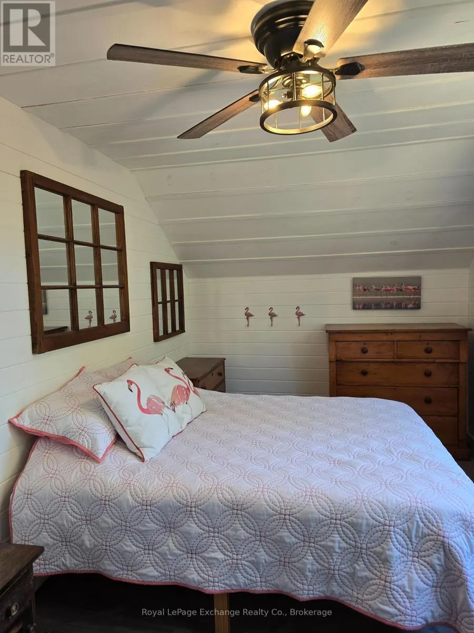
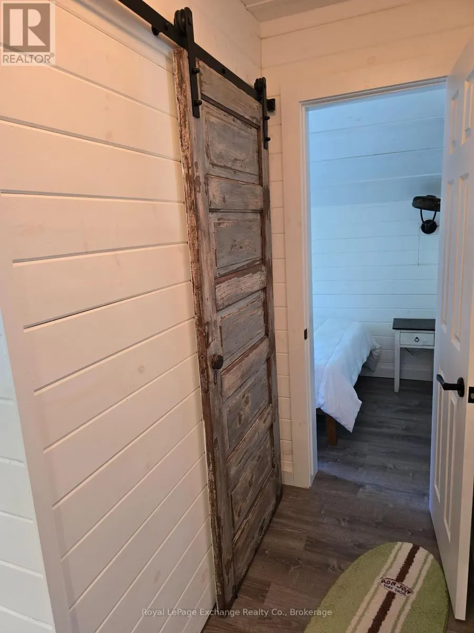
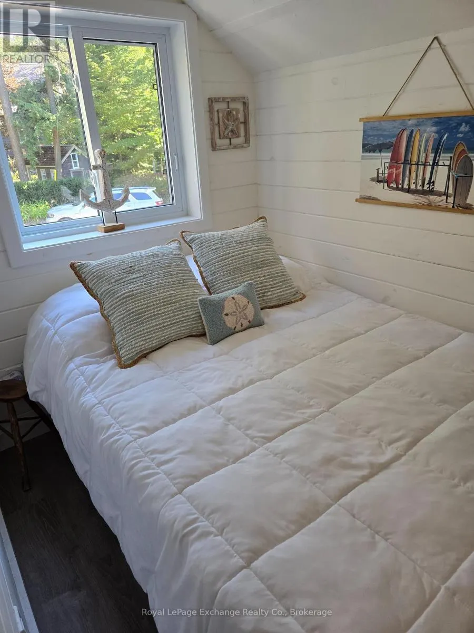
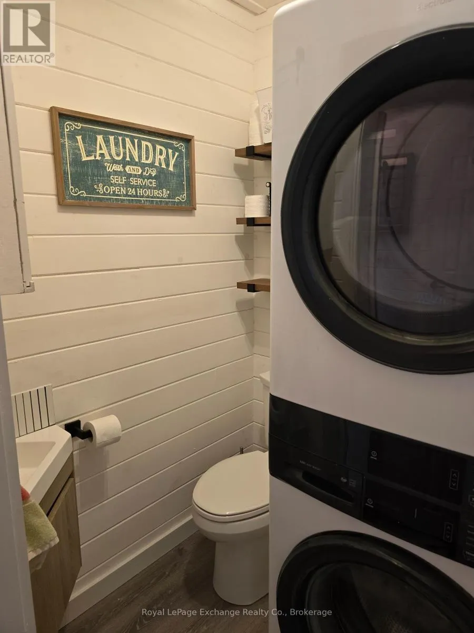
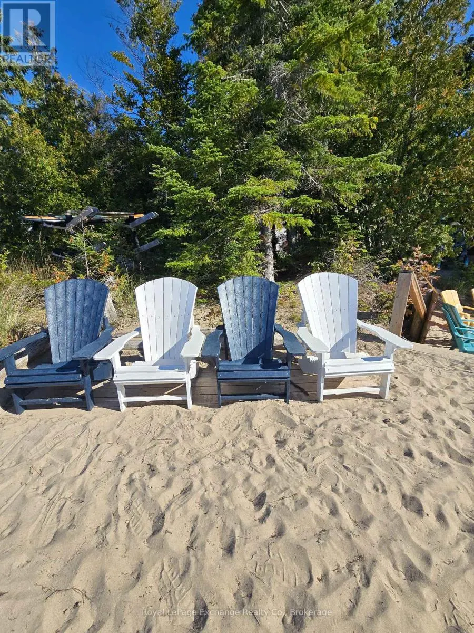
Experience quaint charming boutique style beachfront living in this stylish two-story cottage retreat on the sandy shores of Port Elgin. Beach front situated just down from the main beach area, this private and tranquil one-bedroom / plus, two-bathroom residence offers approximately 650 sq. ft. of thoughtfully designed interior living space-perfect for a single executive or professional couple seeking a furnished short-term stay. Modern, comfortable, and completely turnkey, the home includes a fully equipped kitchen with appliances and utensils, tasteful furnishings, internet, TV, and all utilities. Enjoy the ease of all-inclusive living while being on the beach and close to Port Elgin's amenities. Available for a 6- to 7-month short-term lease. A rare opportunity to enjoy a refined coastal lifestyle in one of Port Elgin's most desirable settings. (id:7434)
General Features
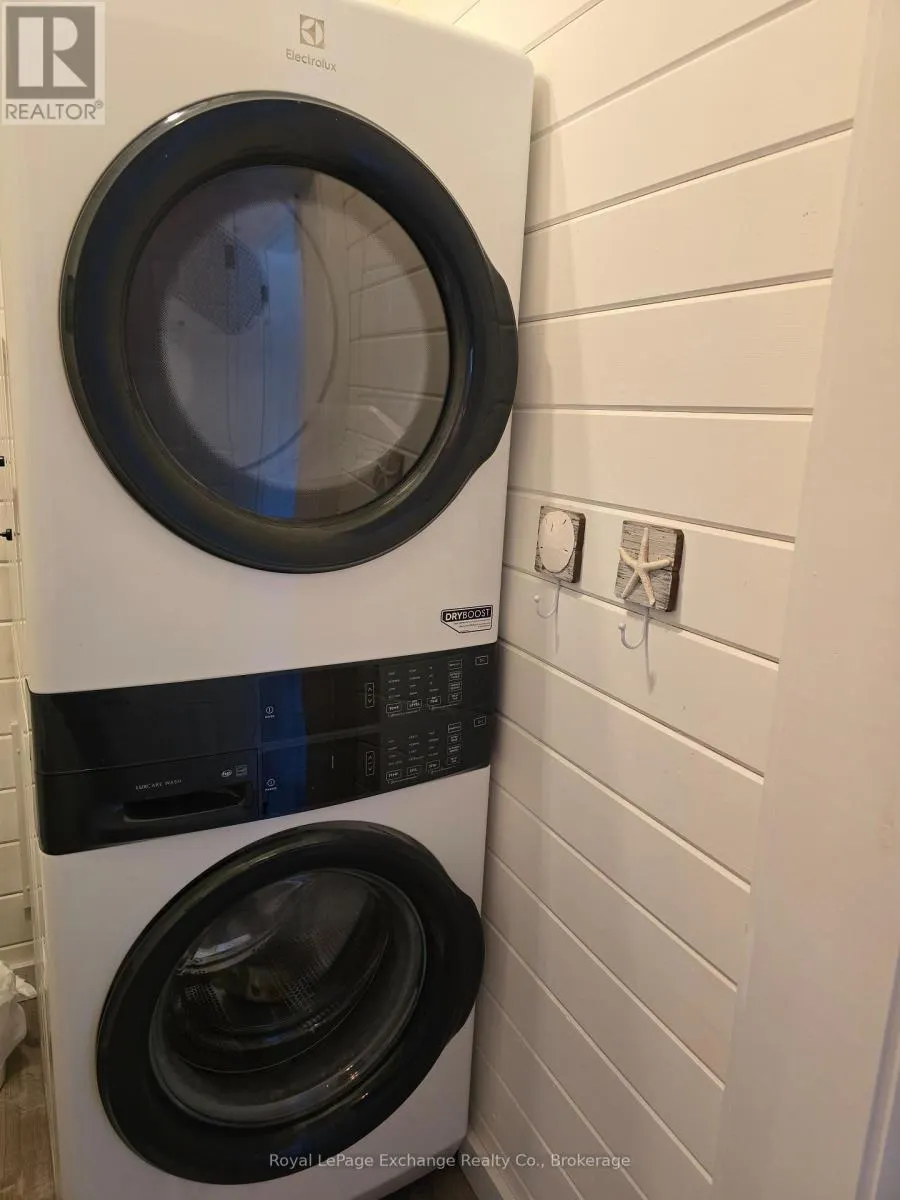
| Features | Conservation/green belt, Carpet Free, In suite Laundry |
|---|---|
| Easement | Unknown |
| Property Type | Single Family |
| Lease | 2250.00 |
| CommunityName | Saugeen Shores |
| Amenities | Beach, Golf Nearby, Hospital |
| Building Amenities | Fireplace(s), Separate Heating Controls |
| Building Appliances | All |
| Building Cooling Type | Central air conditioning |
| Location Description | Cross Streets: McKinnon Ln. ** Directions: Bruce Rd 25 west from Hwy 21 to Shipley Ave. |
| Parking Space Total | 1 |
| Foundation Type | Concrete |
| Building Type | House |
| Ownership Type | Freehold |
| Building.StoriesTotal | 2 |
Interior Features
| Building Fireplace Present | True |
|---|---|
| Building Fireplace Total | 1 |
| Building Heating Type | Forced air |
| Building Heating Fuel | Natural gas |
| Basement Type | None |
| Construction Style Attachment | Detached |
| Flooring Type | Laminate |
| Bedrooms | 1+1 |
Exterior Features
| Structure | Deck |
|---|---|
| Water Front Name | Lake Huron |
| Water Front Type | Waterfront on lake |
| ViewType | View, Lake view, Direct Water View |
| Land Amenities | Beach, Golf Nearby, Hospital |
| Sewer | Sanitary sewer |
| Exterior Finish | Aluminum siding |
Room Details
| Room | Dimensions | Level | Flooring | Details |
|---|---|---|---|---|
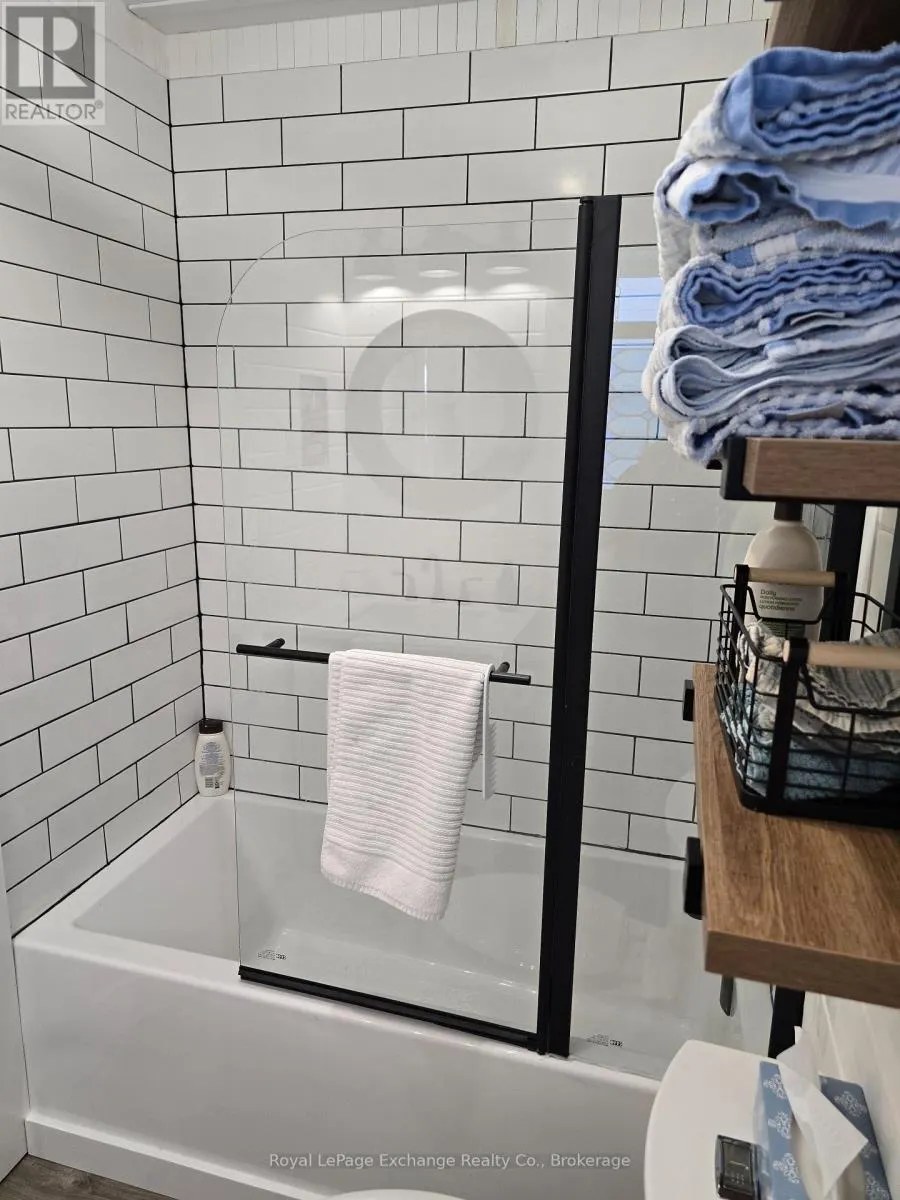
| Bathroom | 1.83 m x 1.68 m | Ground level | 1.68 m | |
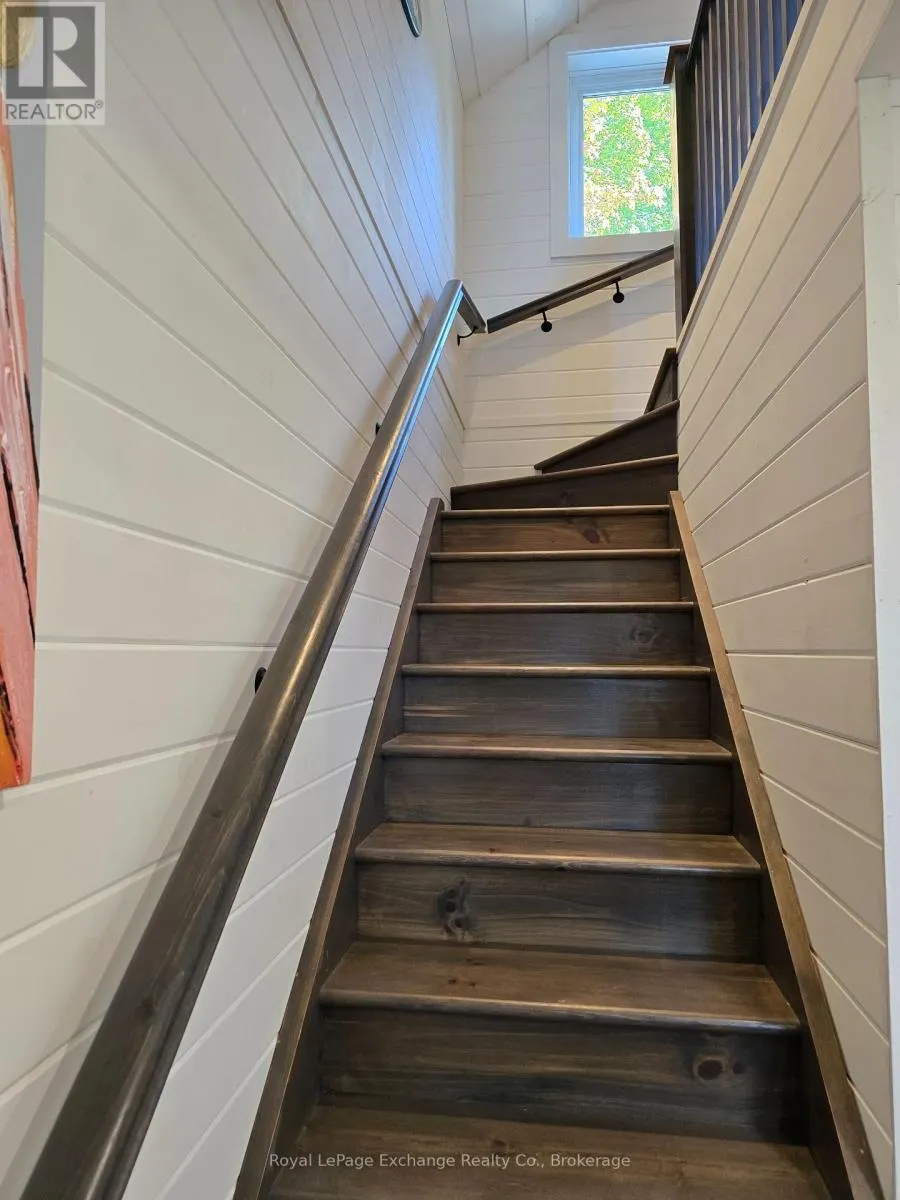
| Bedroom | 5.49 m x 2.47 m | Second level | 2.47 m | |
| Great room | 5.22 m x 2.77 m | Ground level | 2.77 m | |
| Kitchen | 2.96 m x 2.96 m | Ground level | 2.96 m | |
| Other | 2.65 m x 1.77 m | Second level | 1.77 m |
Amenities
- Views
- New Construction
- Adult 55+
- Lease To Own
- No HOA Fees
- Furnished
- Primary On Main
- Air Conditioning
- Seller Finance
- Green
- Fixer Upper
- Horse
- Golf
- Fireplace
- Deck
- Garage
- Basement
- Pool

Property vs Single Family Average in N0H 2C5
In The Neighborhood
Just Listed
Saugeen Shores
$ 625,000
- Type
- Single Family
- Size
- 2,225 SqFt
- Rooms
- 3 Beds + 3 Baths
RE/MAX REAL ESTATE CENTRE INC.
Open House
Saugeen Shores
$ 495,000
- Type
- Single Family
- Rooms
- 3 Beds + 1.5 Baths
RE/MAX Land Exchange Ltd.
Just Listed
Saugeen Shores
$ 622,900
- Type
- Single Family
- Rooms
- 3 Beds + 2 Baths
Wilfred McIntee & Co Limited
Saugeen Shores
$ 499,000
- Type
- Single Family
- Rooms
- 3 Beds + 2 Baths
RE/MAX Four Seasons Realty Limited
Golf Course
Saugeen Shores
$ 669,000
- Type
- Single Family
- Rooms
- 3 Beds + 2 Baths
Century 21 Millennium Inc.
Waterfront
Saugeen Shores
$ 999,999
- Type
- Single Family
- Rooms
- 2 Beds + 2 Baths
Royal LePage D C Johnston Realty
Water Views
Saugeen Shores
$ 979,000
- Type
- Single Family
- Rooms
- 3 Beds + 3 Baths
Royal LePage D C Johnston Realty

 Data provided by the Ontario Regional Technology & Information Systems. The information is deemed reliable, but is not guaranteed. Not intended to solicit buyers or sellers, landlords or tenants currently under contract.
The trademarks REALTOR®, REALTORS® and the REALTOR® logo are controlled by The Canadian Real Estate Association (CREA) and identify real estate professionals who are members of CREA. The trademarks MLS®, Multiple Listing Service® and the associated logos are owned
Data provided by the Ontario Regional Technology & Information Systems. The information is deemed reliable, but is not guaranteed. Not intended to solicit buyers or sellers, landlords or tenants currently under contract.
The trademarks REALTOR®, REALTORS® and the REALTOR® logo are controlled by The Canadian Real Estate Association (CREA) and identify real estate professionals who are members of CREA. The trademarks MLS®, Multiple Listing Service® and the associated logos are owned
