
Open House Sat, Oct 3rd 01:00 PM - 03:00 PM - Golf Course - Primary on Main






Address
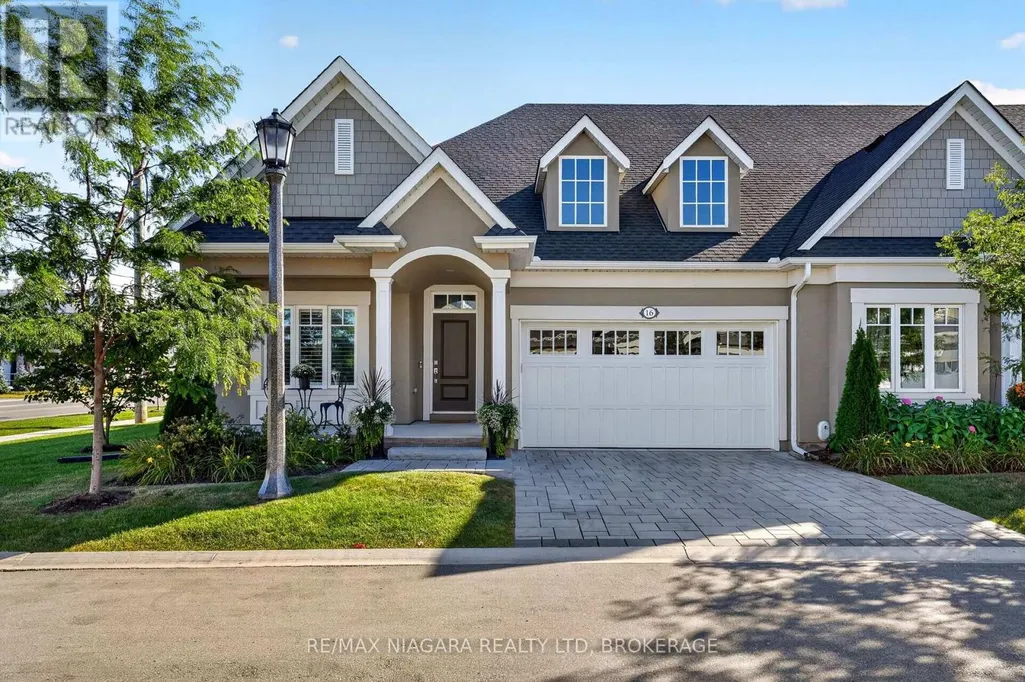
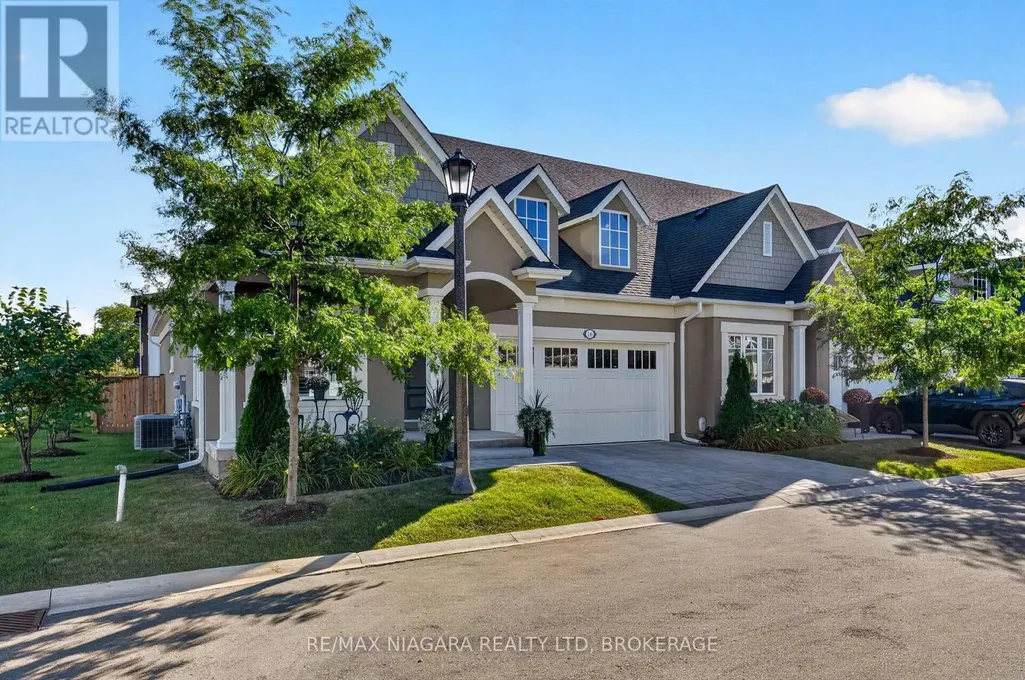
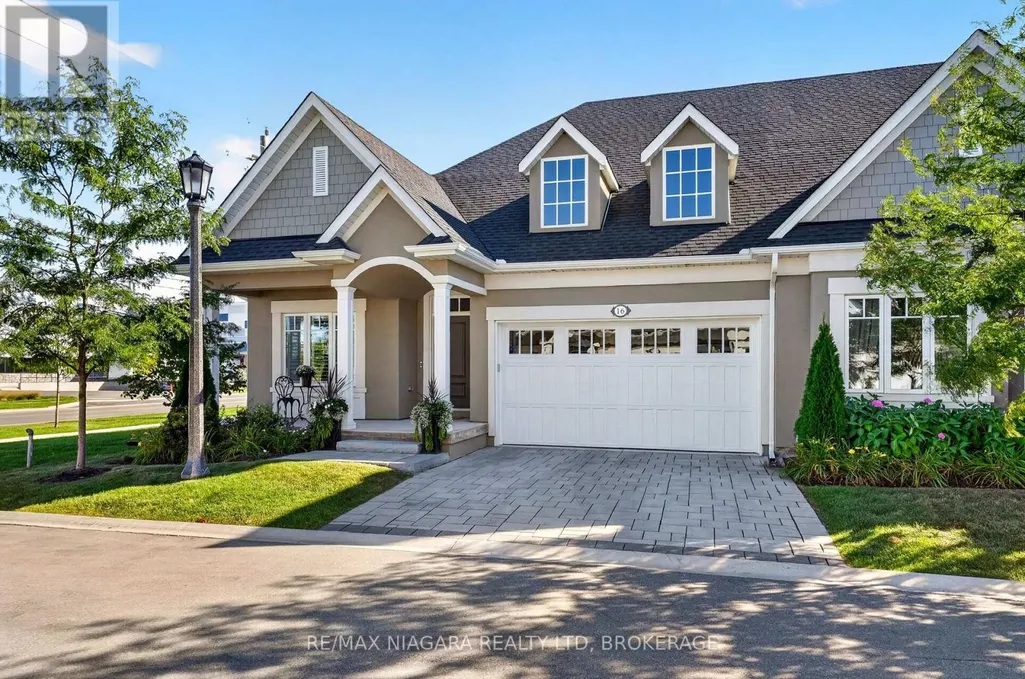
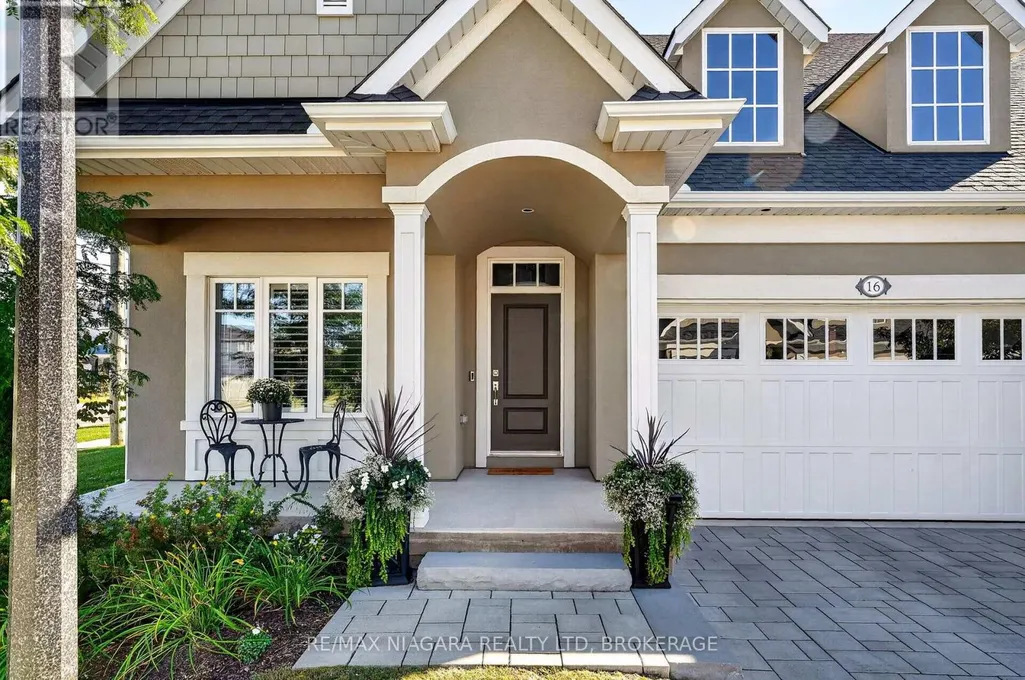
16 Mills Lane, Niagara-on-the-Lake (St. Davids), ON
Price
$ 1,018,000
Open House Sat, Oct 3rd 01:00 PM - 03:00 PM
Property Attributes
- ID#X13825436
- TypeSingle Family
- Listing Status Active
- MunicipalityNiagara-on-the-Lake (St. Davids)
- CountyNiagara Association of REALTORS
- CityNiagara-on-the-Lake (St. Davids)
- Area105 - St. Davids
- Neighborhood105 - St. Davids
- ZipL0S 1J0
- StyleBungalow
- Price$ 1,018,000
- Bedrooms2+1
- Bathrooms3
- Half Bathrooms0
Data Source:
Canadian Real Estate Association (CREA)
Property Description
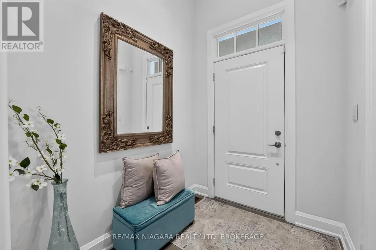
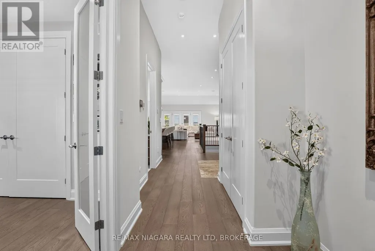
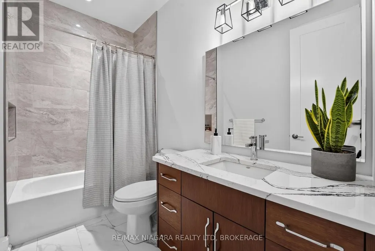
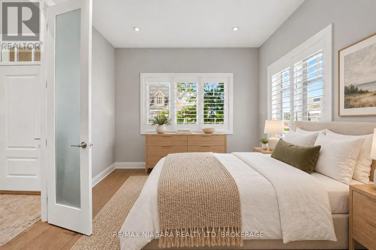
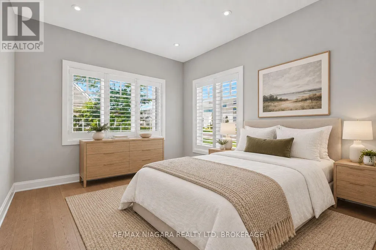
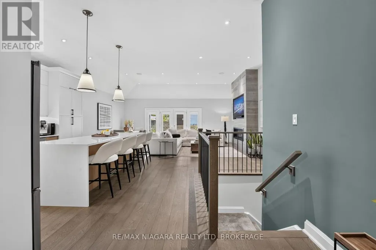
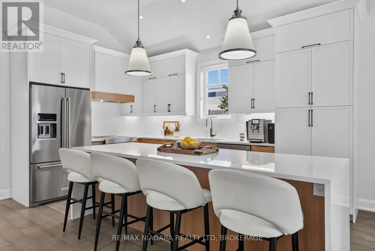
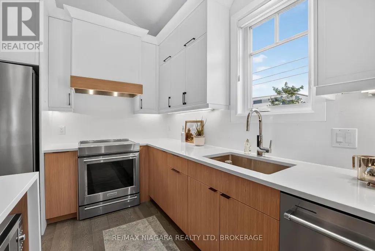
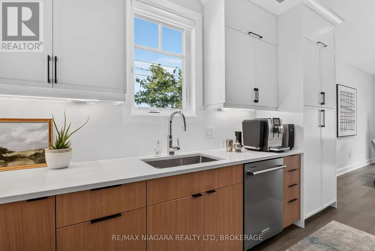
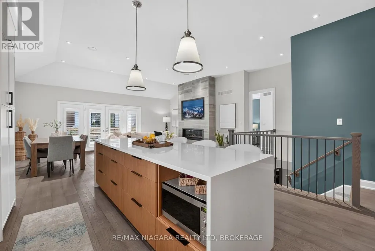
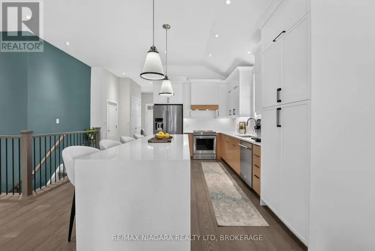
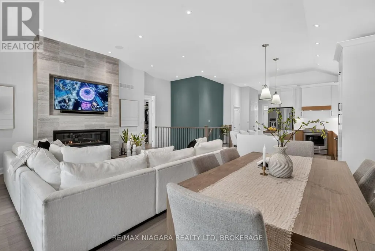
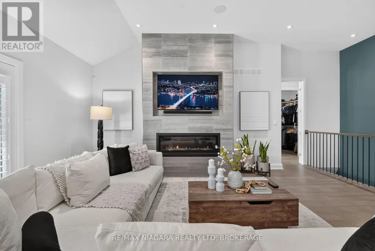
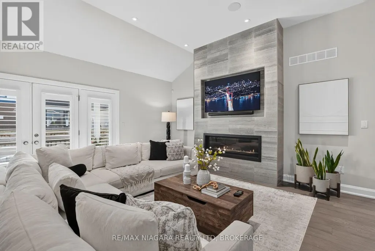
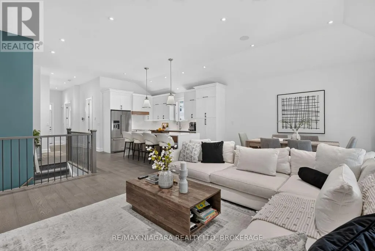
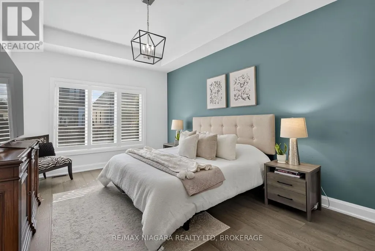
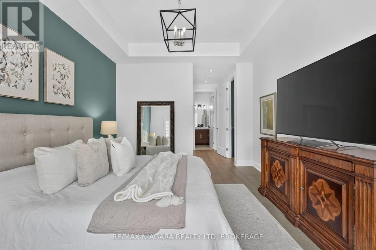
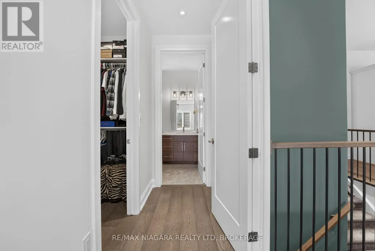
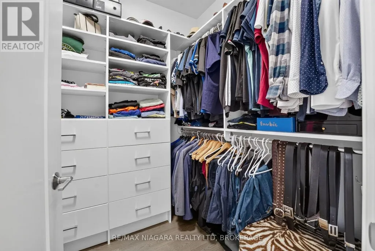
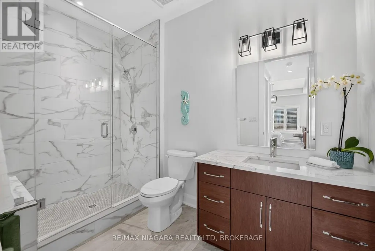
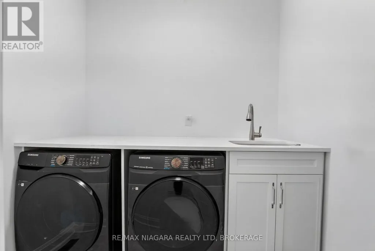
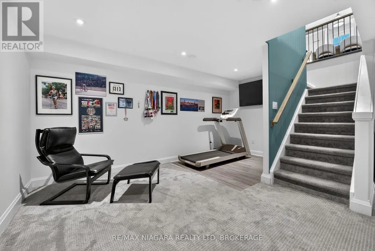
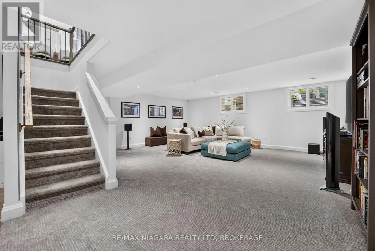
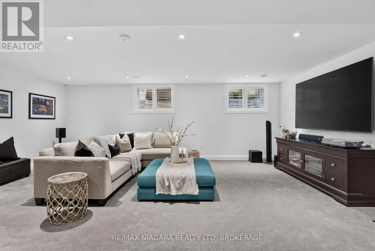
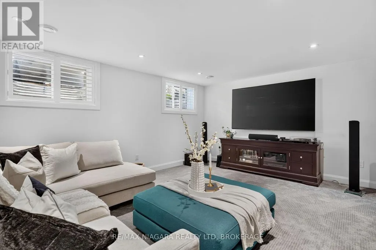
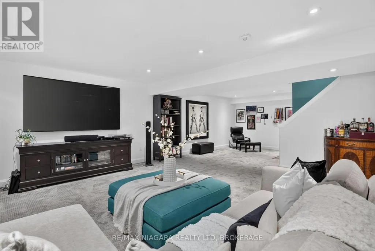
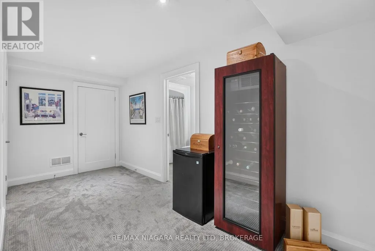
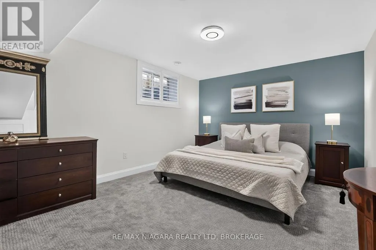
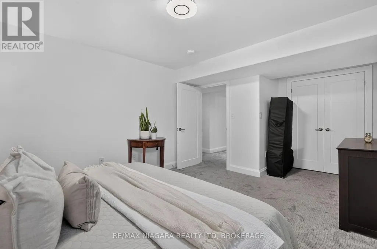
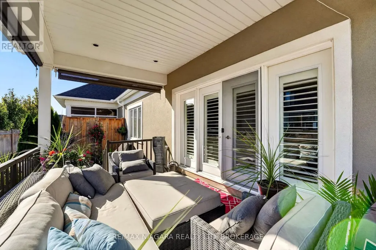
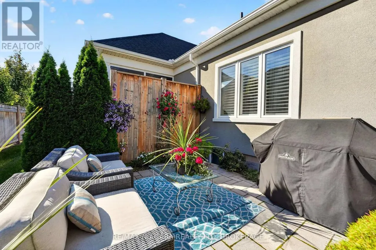
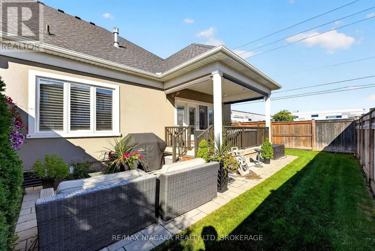
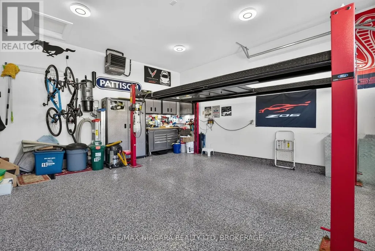
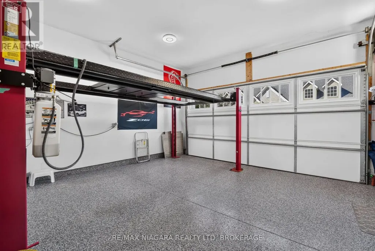
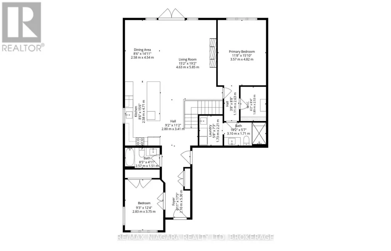
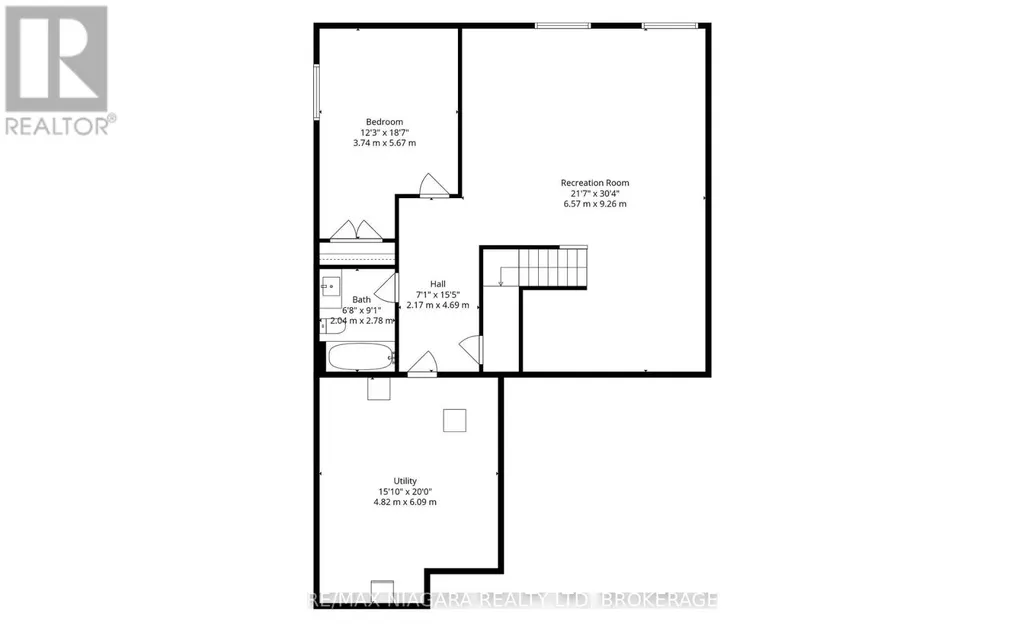
Welcome to 16 Mills Lane, built by Bythwood Homes and nestled in the highly sought-after community of St. Davids in Niagara-on-the-Lake. This exceptional end-unit bungalow townhome offers the perfect combination of luxury, space, and low-maintenance living, featuring 3 bedrooms, 3 full bathrooms, a fully finished basement, private driveway, and double-car garage complete with professionally finished epoxy flooring and a car lift. Enjoy effortless living, as snow removal, lawn care, and landscaping are all taken care of for you. The main floor features 2 bedrooms, 2 full bathrooms, and convenient main-floor laundry. The impressive great room showcases soaring ceilings, built-in ceiling speakers, and a designer linear gas fireplace, creating an inviting space for both everyday living and entertaining. The adjoining dining area flows seamlessly into the chef-inspired kitchen, complete with custom cabinetry, premium finishes, quartz surfaces, and an extended island offering generous storage and seating. The primary suite is a private retreat with a beautifully appointed ensuite featuring a glass shower, quartz surfaces, and elegant designer finishes. The front bedroom offers excellent flexibility and can easily function as a guest bedroom, home office, or den, with a second full bathroom conveniently located nearby. The fully finished lower level provides exceptional additional living space, including a spacious recreation room, an additional bedroom and a full bathroom. Outside, enjoy a covered rear deck with privacy shades, along with a beautifully hardscaped lower sitting area offering additional space to relax or entertain. Ideally located just minutes from renowned wineries, golf courses, restaurants, local shops, and major highways, this is St. Davids living at its finest. (id:7434)
General Features
| Features | Conservation/green belt |
|---|---|
| Community Features | Pets Allowed With Restrictions, School Bus |
| Property Type | Single Family |
| CommunityName | 105 - St. Davids |
| Amenities | Park, Golf Nearby |
| Building Age | 0 to 5 years |
| Building Amenities | Fireplace(s) |
| Building Appliances | Water Heater, Dishwasher, Dryer, Stove, Washer, Refrigerator |
| Building Architectural Style | Bungalow |
| Building Cooling Type | Central air conditioning |
| Location Description | Cross Streets: Four Mile/Millpond. ** Directions: Four Mile Creek - Millpond Rd - Mills Lane. |
| Parking Space Total | 4 |
| Foundation Type | Poured Concrete |
| Building Type | Other |
| Maintenance Fee | 258.00 |
| Ownership Type | Condominium/Strata |
| Building.StoriesTotal | 1 |
Interior Features
| Building Fireplace Present | True |
|---|---|
| Building Fireplace Total | 1 |
| Building Heating Type | Forced air |
| Building Heating Fuel | Natural gas |
| Basement Development | Finished |
| Basement Type | Full (Finished) |
| Living Area Range | 1400 |
| Bedrooms | 2+1 |
Exterior Features
| Structure | Deck, Porch |
|---|---|
| Land Amenities | Park, Golf Nearby |
| Landscape Features | Lawn sprinkler |
| Exterior Finish | Stucco |
Room Details
| Room | Dimensions | Level | Flooring | Details |
|---|---|---|---|---|
| Bathroom | 3.1 m x 1.71 m | Main level | 1.71 m | |
| Bedroom | 2.83 m x 3.75 m | Main level | 3.75 m | |
| Dining room | 2.58 m x 4.54 m | Main level | 4.54 m | |
| Foyer | 2.1 m x 5.3 m | Main level | 5.3 m | |
| Kitchen | 2.58 m x 4.71 m | Main level | 4.71 m | |
| Laundry room | 1.73 m x 2.21 m | Main level | 2.21 m | |
| Living room | 4.63 m x 5.85 m | Main level | 5.85 m | |
| Primary Bedroom | 3.57 m x 4.82 m | Main level | 4.82 m | |
| Recreational, Games room | 6.57 m x 9.26 m | Basement | 9.26 m | |
| Utility room | 4.82 m x 6.09 m | Basement | 6.09 m |
Amenities
- Views
- New Construction
- Adult 55+
- Lease To Own
- No HOA Fees
- Furnished
- Primary On Main
- Air Conditioning
- Seller Finance
- Green
- Fixer Upper
- Horse
- Golf
- Fireplace
- Deck
- Garage
- Basement
- Pool

Property vs Single Family Average in L0S 1J0
Price
In The Neighborhood
Primary On Main
Niagara-on-the-Lake (St. Davids)
$ 999,998
- Type
- Single Family
- Rooms
- 4 Beds + 2 Baths
ROYAL LEPAGE NRC REALTY
Niagara-on-the-Lake (St. Davids)
$ 4,500
- Type
- Single Family
- Rooms
- 4 Beds + 4.5 Baths
SUTTON GROUP-ADMIRAL REALTY INC.
Niagara-on-the-Lake (St. Davids)
$ 1,350,000
- Type
- Single Family
- Rooms
- 3 Beds + 2 Baths
RE/MAX ROUGE RIVER REALTY LTD.
Primary On Main
Niagara-on-the-Lake (St. Davids)
$ 1,849,900
- Type
- Single Family
- Rooms
- 5 Beds + 3.5 Baths
RE/MAX NIAGARA REALTY LTD, BROKERAGE
St. Davids
$ 2,650,000
- Type
- Single Family
- Size
- 4,925 SqFt
- Rooms
- 6 Beds + 5.5 Baths
RE/MAX Niagara Realty Ltd.
Niagara-on-the-Lake (St. Davids)
$ 2,650,000
- Type
- Single Family
- Rooms
- 6 Beds + 5.5 Baths
RE/MAX NIAGARA REALTY LTD, BROKERAGE
Niagara-on-the-Lake (St. Davids)
$ 1,999,900
- Type
- Single Family
- Rooms
- 4 Beds + 3.5 Baths
Wisdomax Realty LTD
Primary On Main
Niagara-on-the-Lake (St. Davids)
$ 1,595,000
- Type
- Single Family
- Rooms
- 5 Beds + 3 Baths
RE/MAX NIAGARA REALTY LTD, BROKERAGE
Niagara-on-the-Lake (St. Davids)
$ 2,999
- Type
- Single Family
- Rooms
- 3 Beds + 1 Baths
REVEL Realty Inc., Brokerage
Golf Course
Niagara-on-the-Lake (St. Davids)
$ 8,500
- Type
- Single Family
- Rooms
- 5 Beds + 6 Baths
RE/MAX NIAGARA REALTY LTD, BROKERAGE
Golf Course
Niagara-on-the-Lake (St. Davids)
$ 1,788,800
- Type
- Single Family
- Rooms
- 5 Beds + 3.5 Baths
RE/MAX NIAGARA REALTY LTD, BROKERAGE

 Data provided by the Ontario Regional Technology & Information Systems. The information is deemed reliable, but is not guaranteed. Not intended to solicit buyers or sellers, landlords or tenants currently under contract.
The trademarks REALTOR®, REALTORS® and the REALTOR® logo are controlled by The Canadian Real Estate Association (CREA) and identify real estate professionals who are members of CREA. The trademarks MLS®, Multiple Listing Service® and the associated logos are owned
Data provided by the Ontario Regional Technology & Information Systems. The information is deemed reliable, but is not guaranteed. Not intended to solicit buyers or sellers, landlords or tenants currently under contract.
The trademarks REALTOR®, REALTORS® and the REALTOR® logo are controlled by The Canadian Real Estate Association (CREA) and identify real estate professionals who are members of CREA. The trademarks MLS®, Multiple Listing Service® and the associated logos are owned
