

Address
13956 County 2 Road, Cramahe, ON
Price
$ 700,000
Property Attributes
- ID#X13831938
- TypeSingle Family
- Listing Status Active
- MunicipalityCramahe
- CountyToronto Real Estate Board
- CityCramahe
- AreaRural Cramahe
- NeighborhoodRural Cramahe
- ZipK0K 1S0
- Style
- Price$ 700,000
- Bedrooms4
- Bathrooms2
- Half Bathrooms1
Data Source:
Canadian Real Estate Association (CREA)
Property Description
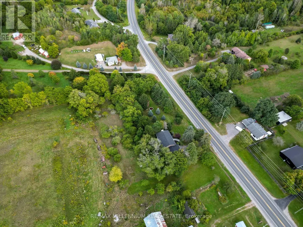
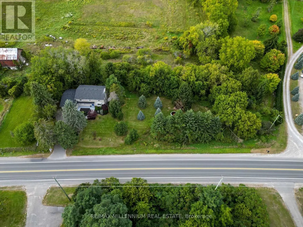
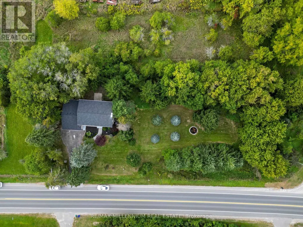
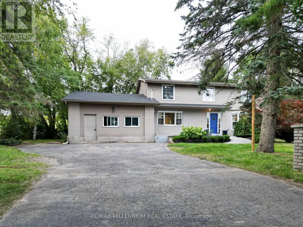
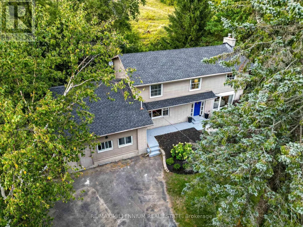
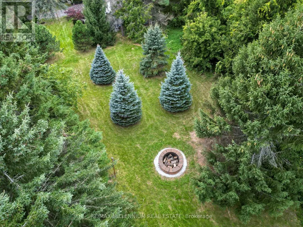
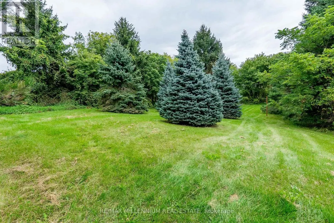
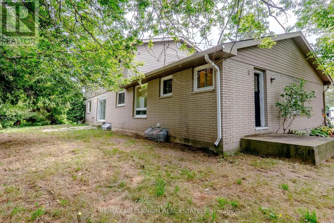
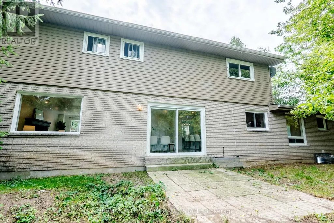
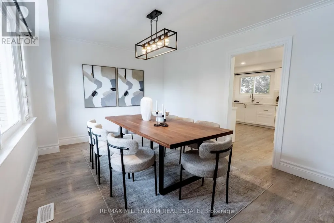
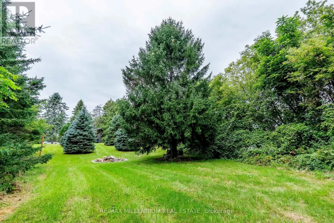
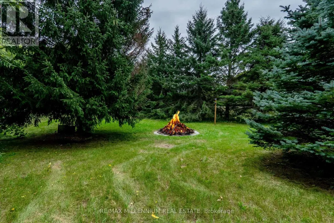
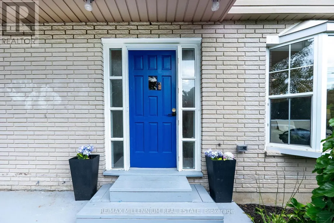
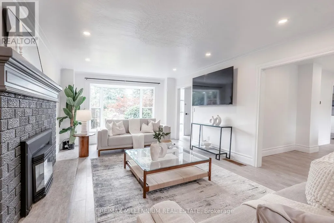
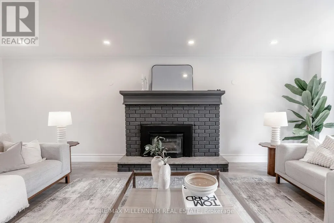
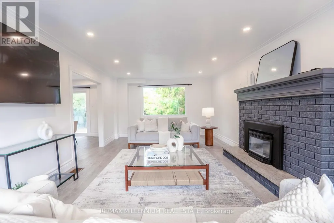
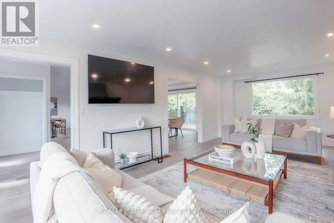
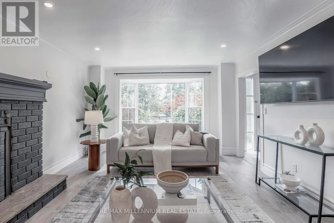
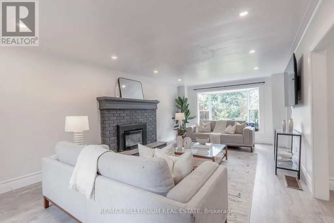
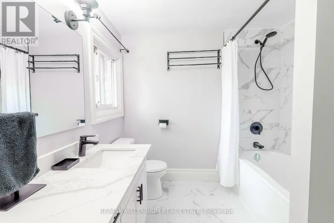
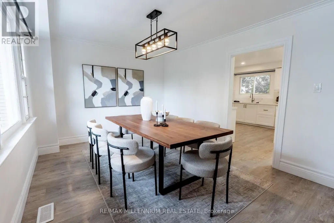
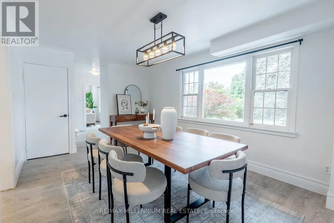
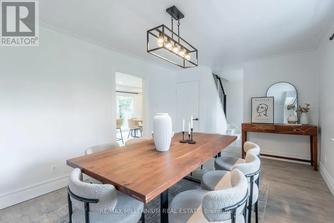
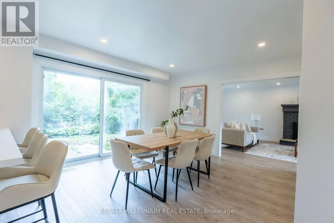
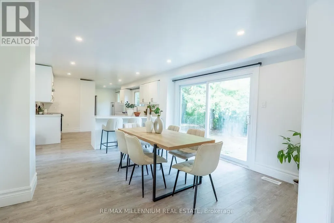
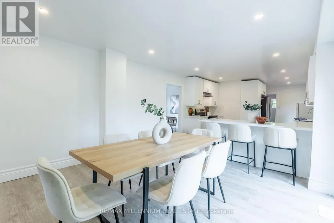
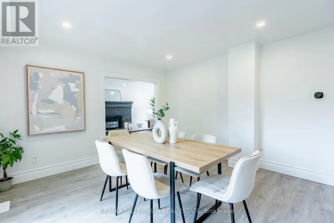
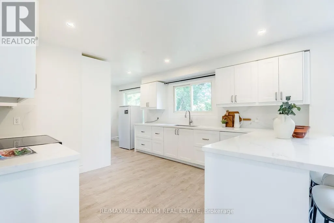
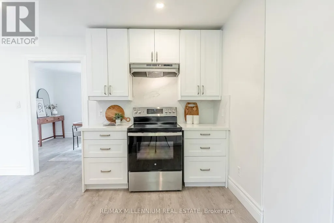
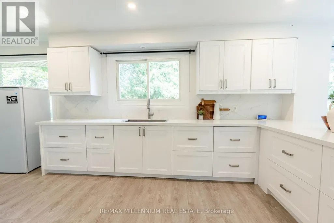
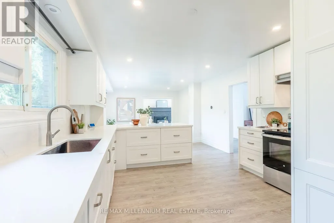
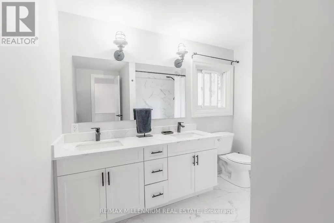
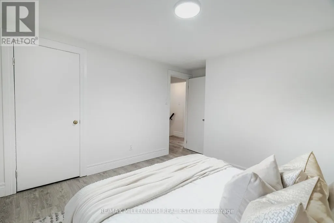
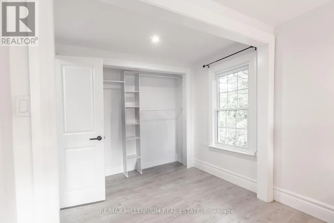
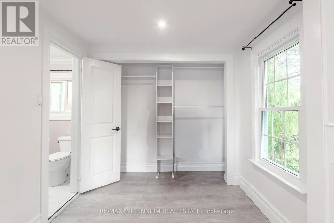
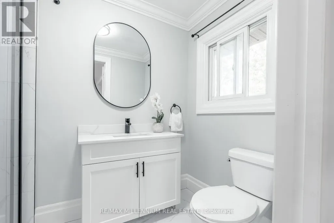
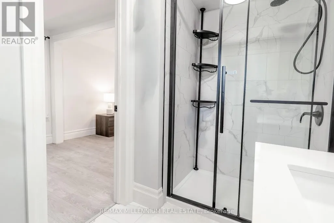
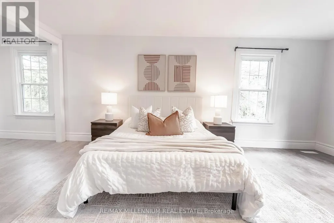
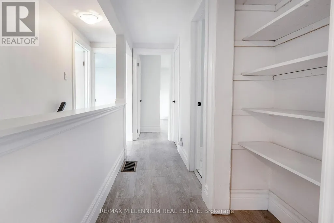
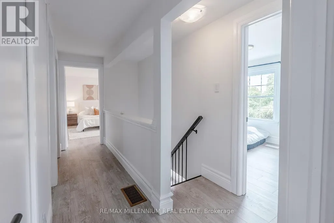
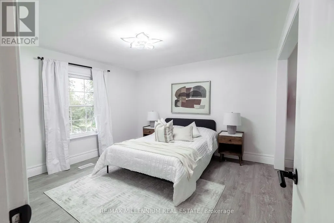
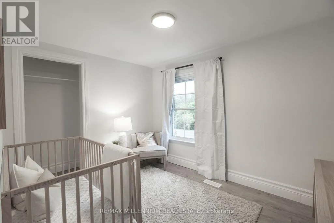
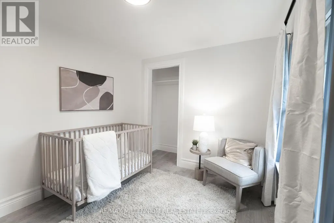
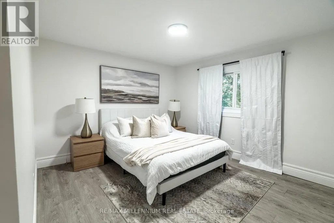
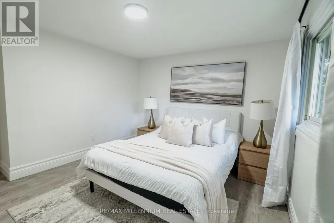
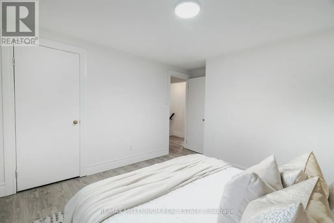
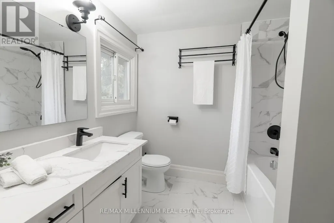
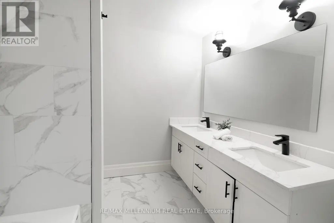
Welcome to 13956 County Road 2 in Cramahe, where the major updates are already done and there's room to enjoy the outdoors. Set on a 293 x 97 ft lot with mature trees, this approximately 2,800 sq. ft. home (per MPAC) offers four generously sized upper-level bedrooms and space for the whole family. The brand-new kitchen features quartz countertops and new appliances, with an eat-in area and walkout to the backyard. A bright formal living room with a propane fireplace and a separate dining room offer inviting spaces for quiet evenings and family gatherings. The renovations extend throughout the home new flooring and trim, updated bathrooms and windows, leaf-protection gutters, a new washer and a new roof. Heating has been converted from electric baseboards to an HVAC system throughout. The septic was recently pumped, the well was serviced, and the appliances come with a three-year warranty. Outside, the spacious yard offers beautiful trees, a fire pit area and plenty of room to relax or entertain. Enjoy a peaceful setting with Colborne's shops and amenities a short drive away. If you're looking for a renovated home with the big-ticket work already taken care of, come see this one. (id:7434)
General Features
| Property Type | Single Family |
|---|---|
| Zoning Description | Residential |
| CommunityName | Rural Cramahe |
| Building Amenities | Fireplace(s) |
| Building Appliances | Dishwasher, Dryer, Oven, Washer, Refrigerator |
| Building Cooling Type | Central air conditioning |
| Location Description | Country Rd 2 |
| Parking Space Total | 5 |
| Foundation Type | Block |
| Building Type | House |
| Ownership Type | Freehold |
| Building.StoriesTotal | 2 |
Interior Features
| Building Fireplace Present | True |
|---|---|
| Building Fireplace Total | 1 |
| Building Heating Type | Forced air |
| Building Heating Fuel | Propane |
| Basement Development | Finished |
| Basement Type | Full (Finished) |
| Construction Style Attachment | Detached |
| Living Area Range | 2500 |
| Bedrooms | 4 |
Exterior Features
| Sewer | Septic System |
|---|---|
| Exterior Finish | Brick |
Room Details
| Room | Dimensions | Level | Flooring | Details |
|---|---|---|---|---|
| Bathroom | 2.99 m x 2.79 m | Upper Level | 2.79 m | |
| Bedroom 2 | 3.51 m x 4.09 m | Upper Level | 4.09 m | |
| Bedroom 3 | 3.52 m x 3.54 m | Upper Level | 3.54 m | |
| Bedroom 4 | 3.34 m x 2.62 m | Upper Level | 2.62 m | |
| Dining room | 5 m x 3.33 m | Main level | 3.33 m | |
| Family room | 12.02 m x 7.3 m | Lower level | 7.3 m | |
| Kitchen | 10.51 m x 8.14 m | Main level | 8.14 m | |
| Laundry room | 3.36 m x 2.67 m | Main level | 2.67 m | |
| Living room | 7.51 m x 4.07 m | Main level | 4.07 m | |
| Primary Bedroom | 5.54 m x 4.07 m | Upper Level | 4.07 m |
Amenities
- Views
- New Construction
- Adult 55+
- Lease To Own
- No HOA Fees
- Furnished
- Primary On Main
- Air Conditioning
- Seller Finance
- Green
- Fixer Upper
- Horse
- Golf
- Fireplace
- Deck
- Garage
- Basement
- Pool

Property vs Single Family Average in K0K 1S0
Price
In The Neighborhood
Primary On Main
Cramahe
$ 610,000
- Type
- Single Family
- Rooms
- 6 Beds + 2.5 Baths
RE/MAX Rouge River Realty Ltd.
Open House
Cramahe
$ 1,289,900
- Type
- Single Family
- Rooms
- 4 Beds + 3 Baths
RE/MAX HALLMARK FIRST GROUP REALTY LTD.
Primary On Main
Cramahe
$ 859,000
- Type
- Single Family
- Rooms
- 3 Beds + 2 Baths
Royal LePage Our Neighbourhood Realty
Golf Course
Cramahe
$ 989,000
- Type
- Single Family
- Rooms
- 3 Beds + 2.5 Baths
Royal Lepage Proalliance Realty
Waterfront
Cramahe
$ 599,900
- Type
- Single Family
- Rooms
- 3 Beds + 1 Baths
Royal Lepage Proalliance Realty
Primary On Main
Cramahe
$ 1,397,000
- Type
- Single Family
- Rooms
- 4 Beds + 5 Baths
RE/MAX REALTY SPECIALISTS INC.
Views
Cramahe
$ 1,799,900
- Type
- Single Family
- Rooms
- 4 Beds + 2.5 Baths
RE/MAX Rouge River Realty Ltd.
Waterfront
Cramahe
$ 3,000
- Type
- Single Family
- Rooms
- 4 Beds + 2 Baths
Royal Lepage Proalliance Realty

 Data provided by the Ontario Regional Technology & Information Systems. The information is deemed reliable, but is not guaranteed. Not intended to solicit buyers or sellers, landlords or tenants currently under contract.
The trademarks REALTOR®, REALTORS® and the REALTOR® logo are controlled by The Canadian Real Estate Association (CREA) and identify real estate professionals who are members of CREA. The trademarks MLS®, Multiple Listing Service® and the associated logos are owned
Data provided by the Ontario Regional Technology & Information Systems. The information is deemed reliable, but is not guaranteed. Not intended to solicit buyers or sellers, landlords or tenants currently under contract.
The trademarks REALTOR®, REALTORS® and the REALTOR® logo are controlled by The Canadian Real Estate Association (CREA) and identify real estate professionals who are members of CREA. The trademarks MLS®, Multiple Listing Service® and the associated logos are owned
