









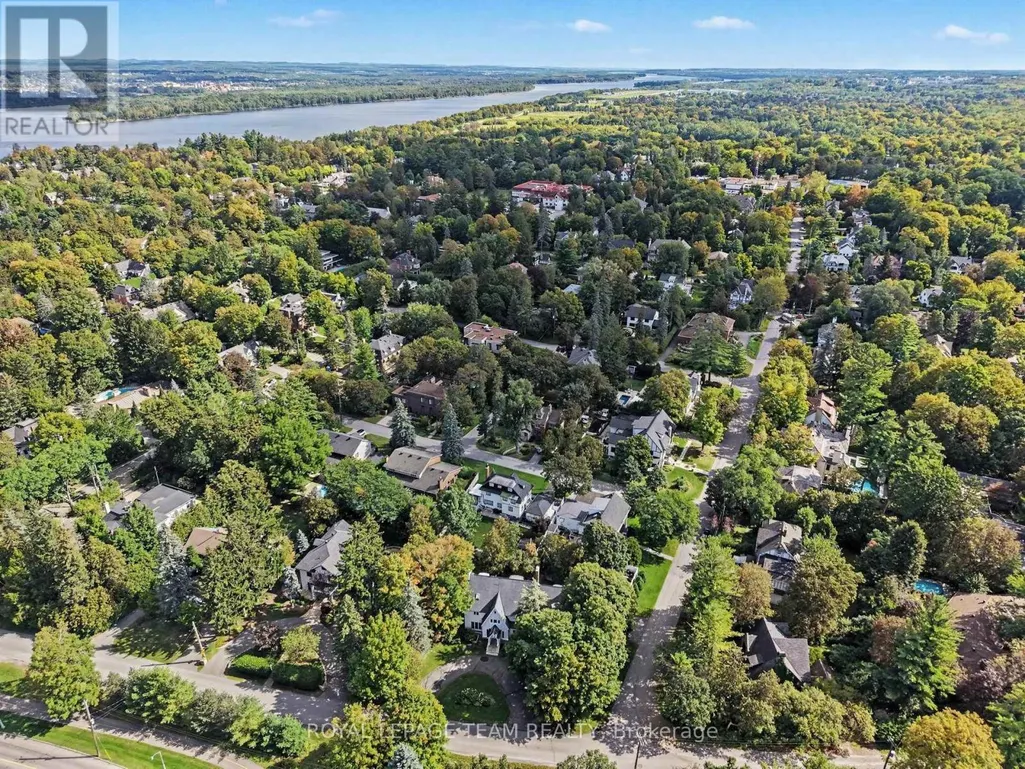
Address
1318 Lisgar Road, Ottawa, ON
Price
$ 2,780,000
Property Attributes
- ID#X13834682
- TypeSingle Family
- Listing Status Active
- MunicipalityOttawa
- CountyOttawa Real Estate Board
- CityOttawa
- Area3201 - Rockcliffe
- Neighborhood3201 - Rockcliffe
- ZipK1M 0E9
- Style
- Price$ 2,780,000
- Bedrooms8
- Bathrooms4
- Half Bathrooms1
Data Source:
Canadian Real Estate Association (CREA)
Property Description
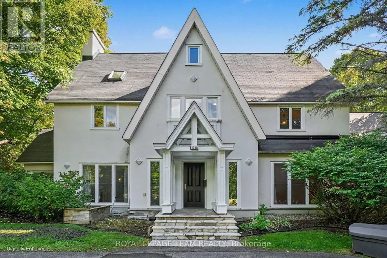
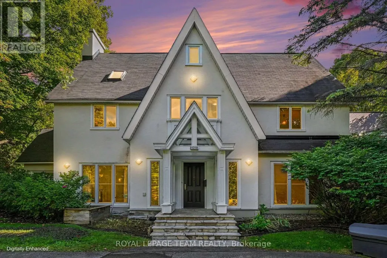
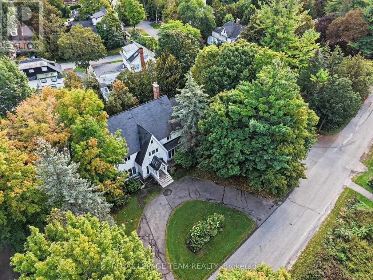
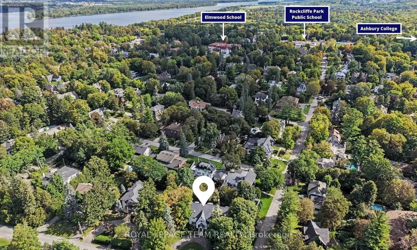
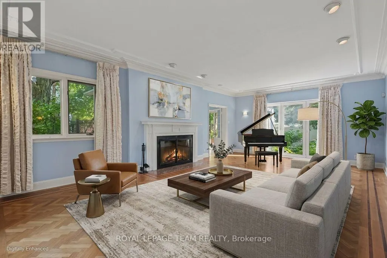
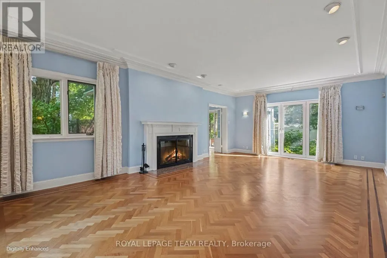
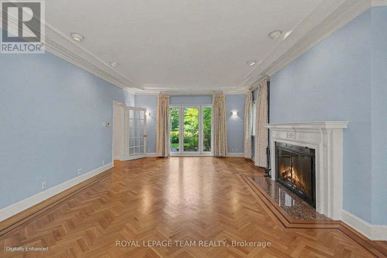
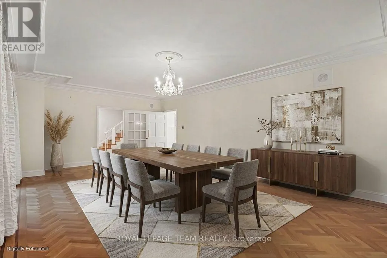
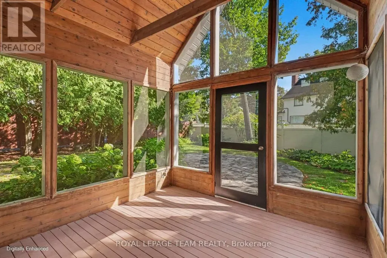
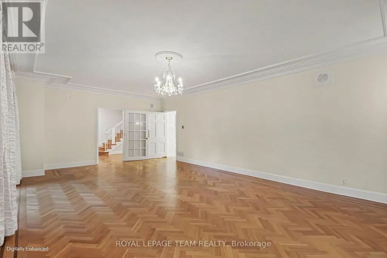
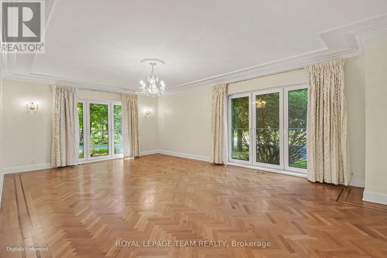
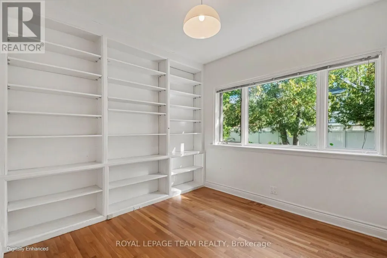
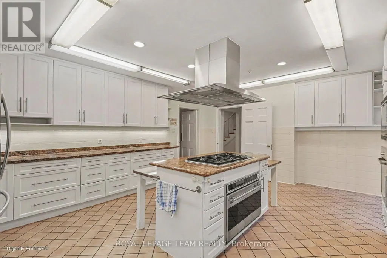
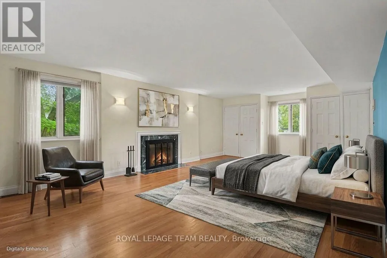
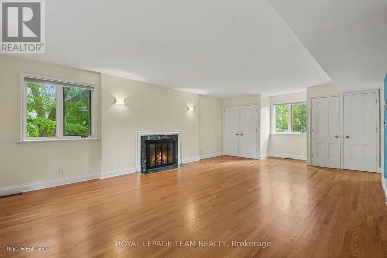
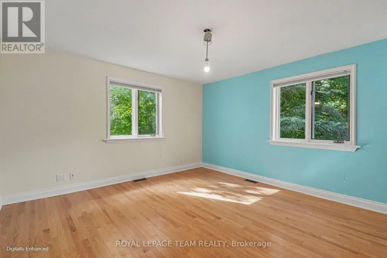
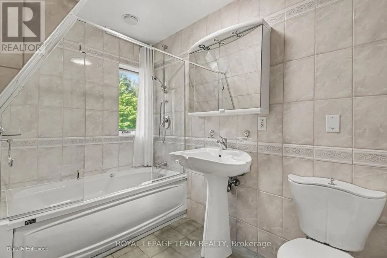
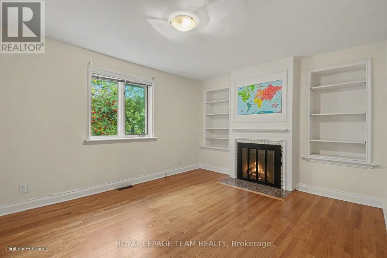
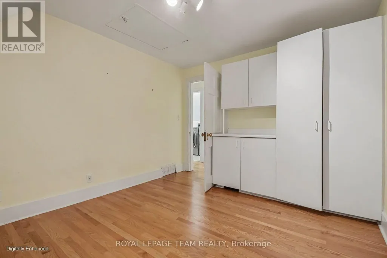
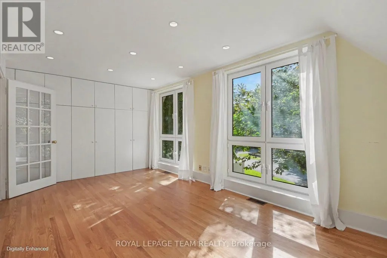
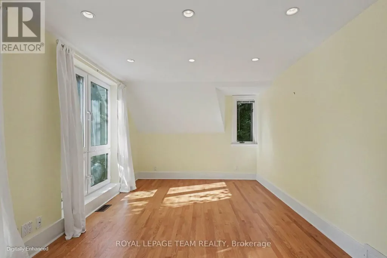
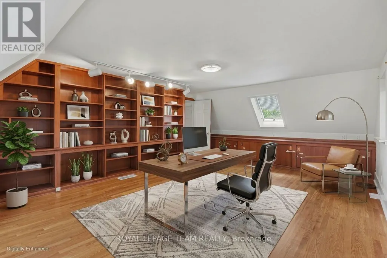
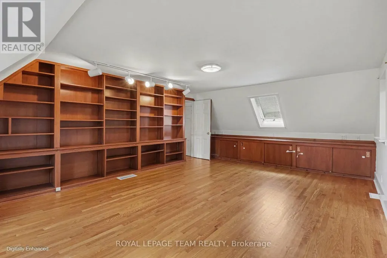
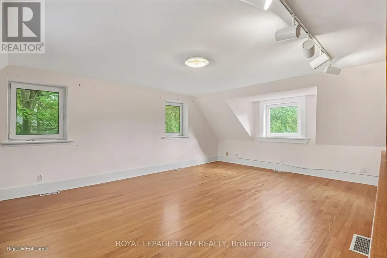
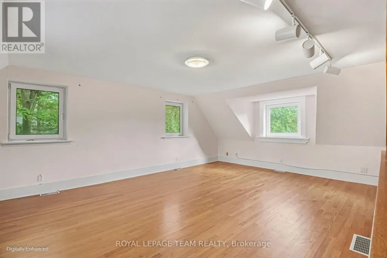
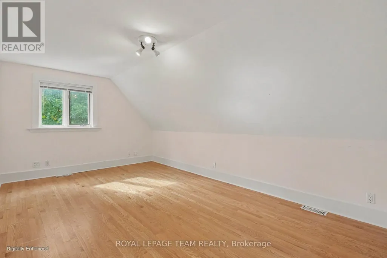
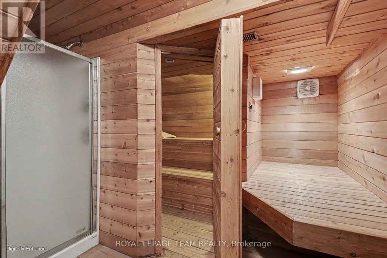
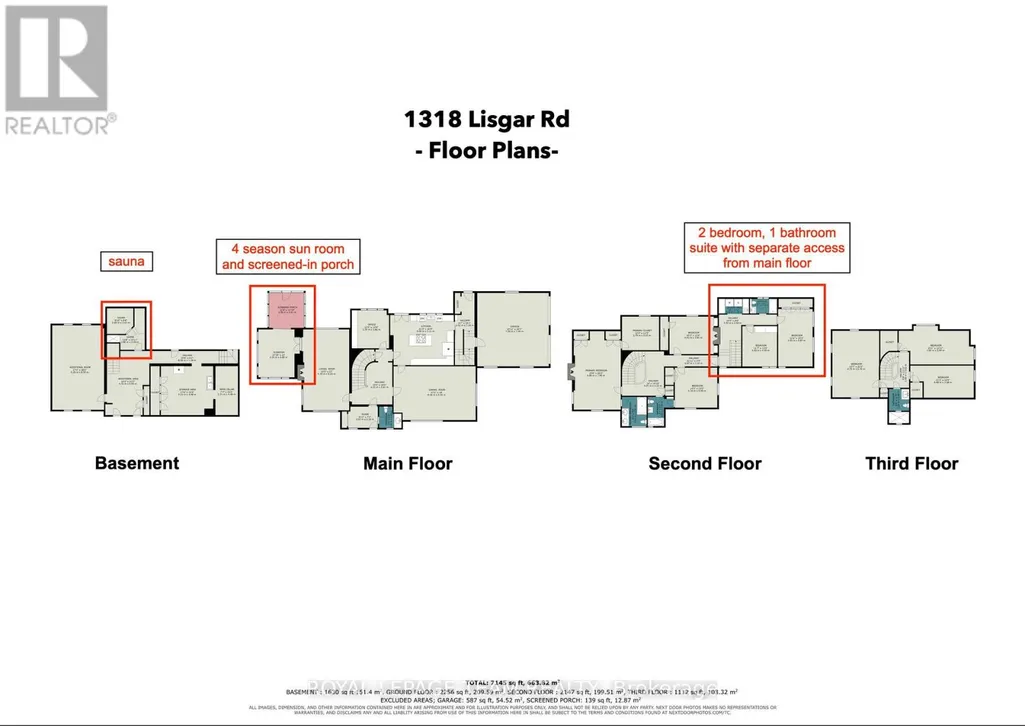
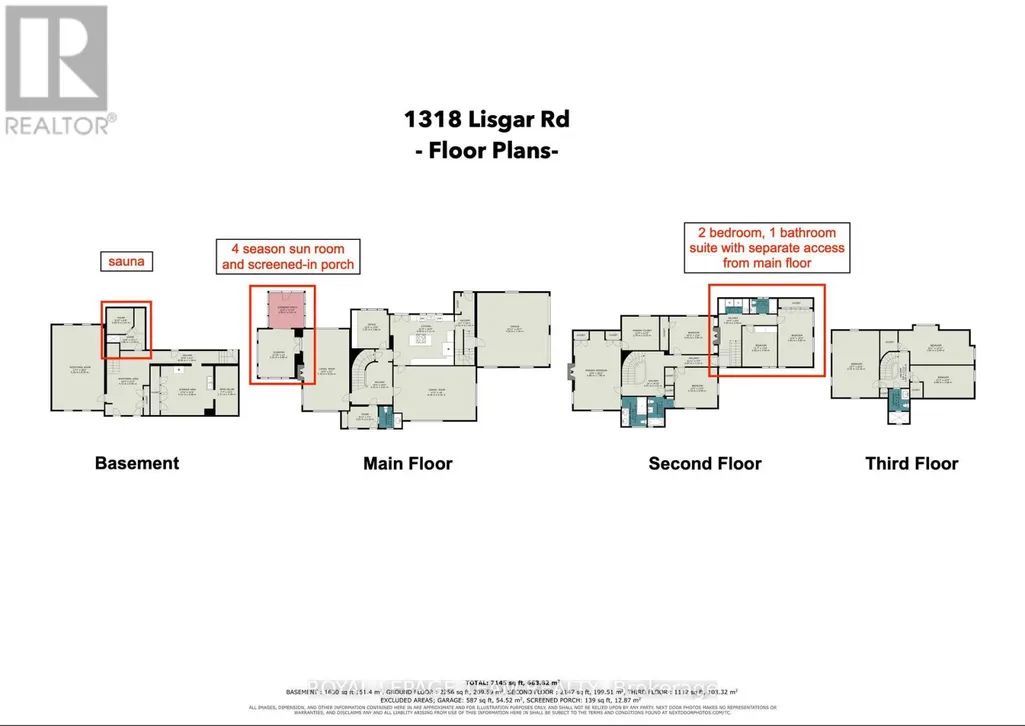
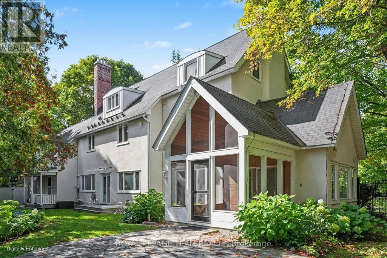
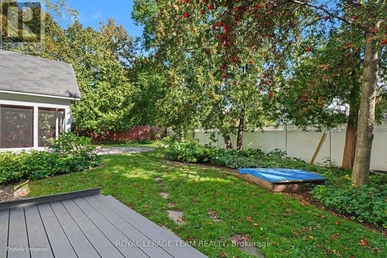
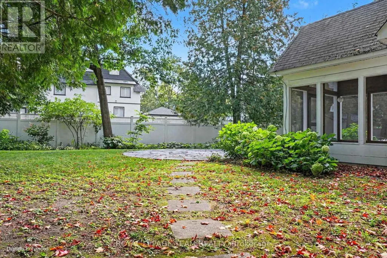
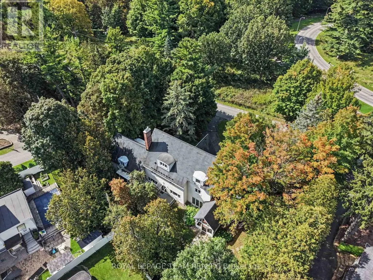
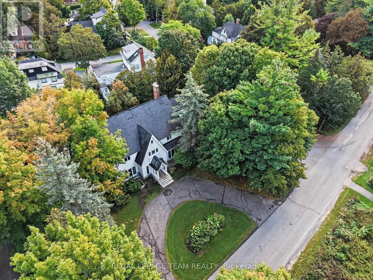
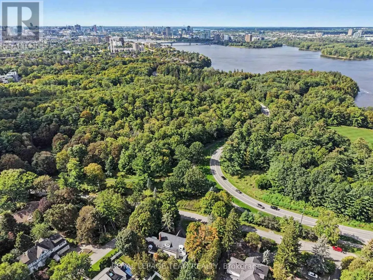
This stately 8-bedroom, 2.5-storey residence in the Old Village of Rockcliffe Park, Ottawa, is set on a prominent corner lot across from the walking paths of Pine Hill. Rockcliffe Park is one of Ottawa's most prestigious neighbourhoods, home to many ambassadors' residences as well as private family homes. With over 5,500 sq. ft. of above-grade living space, this home has long served as a diplomatic residence and now offers a rare opportunity to refine and restore one of Ottawa's most established addresses. The main floor is built for formal entertaining and everyday living. The kitchen features granite countertops, quality appliances, multiple built-in ovens, 2 dishwashers and a Wolf gas range. The living and dining rooms showcase herringbone parquet flooring and crown moulding. A bright four-season sunroom with skylights and exposed beams opens to a screened-in deck and landscaped yard. You'll also find a main-floor office, 3 wood-burning fireplaces and 2 staircases, including a central staircase. The upper levels offer 8 bedrooms and 4 full bathrooms, including a primary suite with a dressing room and fireplace. A private 2-bedroom, 1-bathroom suite on the second floor, with separate access from the second staircase, provides flexible space as an in-law suite, for guests, extended family or household staff. The finished basement includes a family room and sauna. Additional features include a semi-circular driveway, double garage, irrigation system, 2 furnaces and 2 air conditioning units. This property is situated close to Sussex Drive and the Rockcliffe Parkway, with quick access to downtown Ottawa, Parliament Hill, Rideau Hall, Global Affairs Canada, the National Research Council, Beechwood Village and much more. Elmwood School and Ashbury College, two of Canada's leading independent schools, are both within walking distance. Arrange your private viewing today! (id:7434)
General Features
| Features | Irregular lot size, Carpet Free, Sump Pump, Sauna |
|---|---|
| Property Type | Single Family |
| Zoning Description | Residential |
| CommunityName | 3201 - Rockcliffe |
| Building Amenities | Fireplace(s) |
| Building Appliances | Garage door opener remote(s), Dishwasher, Dryer, Microwave, Oven, Range, Washer, Refrigerator |
| Building Cooling Type | Central air conditioning |
| Location Description | Cross Streets: Park Road and Lisgar Road. ** Directions: From Sussex Drive turn right onto Princess Avenue, continue straight on Sir-George-Etienne-Cartier, turn right onto Lisgar Road. |
| Parking Space Total | 10 |
| Foundation Type | Unknown |
| Building Type | House |
| Ownership Type | Freehold |
| Building.StoriesTotal | 2.5 |
Interior Features
| Building Fireplace Present | True |
|---|---|
| Building Fireplace Total | 3 |
| Building Heating Type | Forced air |
| Building Heating Fuel | Natural gas |
| Basement Development | Finished |
| Basement Type | Full (Finished) |
| Construction Style Attachment | Detached |
| Living Area Range | 5000 |
| Bedrooms | 8 |
Exterior Features
| Structure | Deck, Patio(s), Porch |
|---|---|
| Landscape Features | Landscaped, Lawn sprinkler |
| Sewer | Sanitary sewer |
| Exterior Finish | Stucco |
| Fence Type | Fenced yard |
Amenities
- Views
- New Construction
- Adult 55+
- Lease To Own
- No HOA Fees
- Furnished
- Primary On Main
- Air Conditioning
- Seller Finance
- Green
- Fixer Upper
- Horse
- Golf
- Fireplace
- Deck
- Garage
- Basement
- Pool

Property vs Single Family Average in K1M 0E9
Price

 Data provided by the Ontario Regional Technology & Information Systems. The information is deemed reliable, but is not guaranteed. Not intended to solicit buyers or sellers, landlords or tenants currently under contract.
The trademarks REALTOR®, REALTORS® and the REALTOR® logo are controlled by The Canadian Real Estate Association (CREA) and identify real estate professionals who are members of CREA. The trademarks MLS®, Multiple Listing Service® and the associated logos are owned
Data provided by the Ontario Regional Technology & Information Systems. The information is deemed reliable, but is not guaranteed. Not intended to solicit buyers or sellers, landlords or tenants currently under contract.
The trademarks REALTOR®, REALTORS® and the REALTOR® logo are controlled by The Canadian Real Estate Association (CREA) and identify real estate professionals who are members of CREA. The trademarks MLS®, Multiple Listing Service® and the associated logos are owned
