



Address
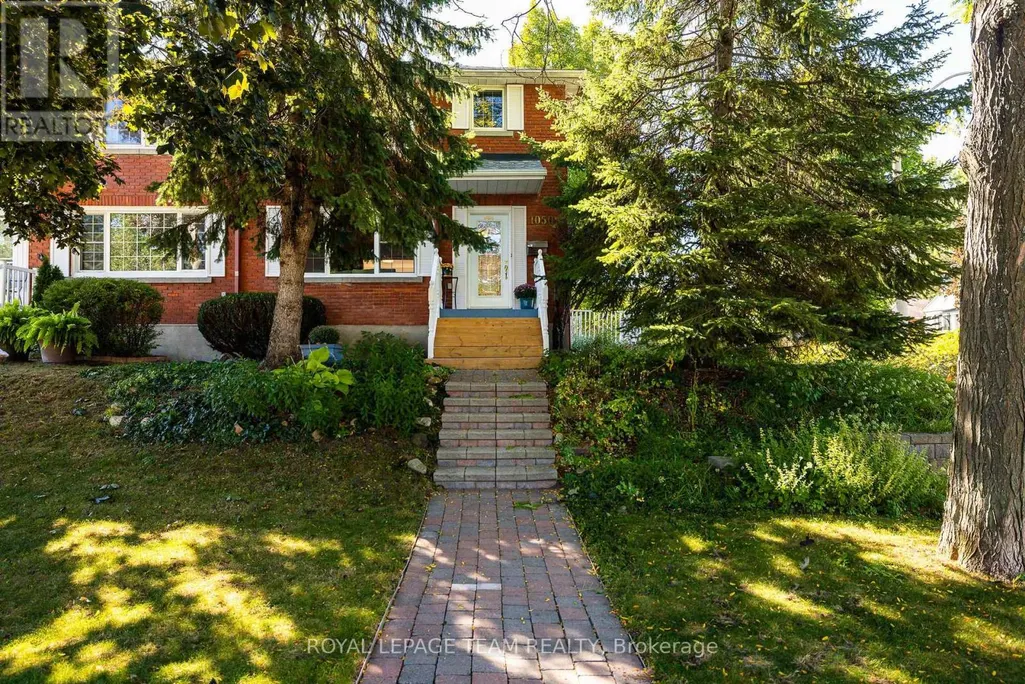
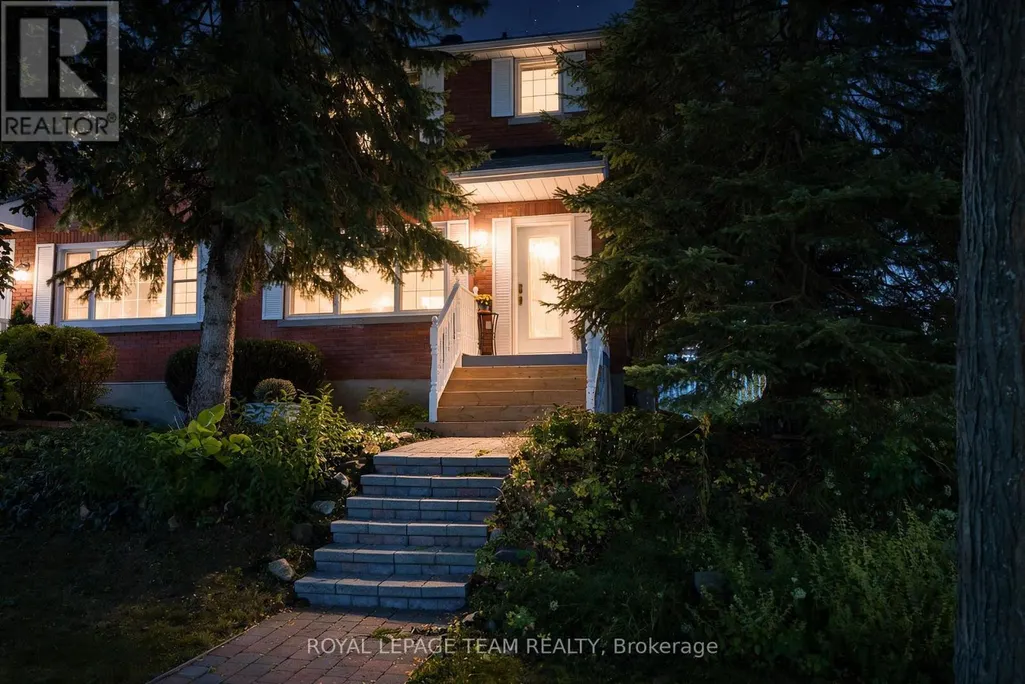
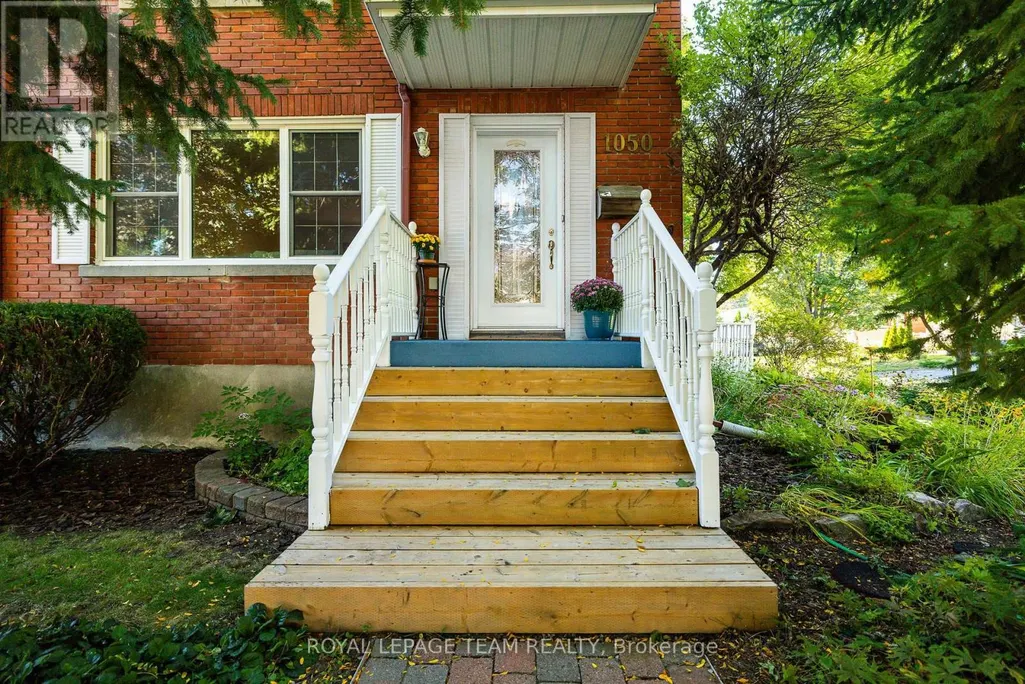
1050 Apolydore Avenue, Ottawa, ON
Price
$ 684,900
Property Attributes
- ID#X13835242
- TypeSingle Family
- Listing Status Active
- MunicipalityOttawa
- CountyOttawa Real Estate Board
- CityOttawa
- Area4601 - Billings Bridge
- Neighborhood4601 - Billings Bridge
- ZipK1H 8A9
- Style
- Price$ 684,900
- Bedrooms3+1
- Bathrooms2
- Half Bathrooms0
Data Source:
Canadian Real Estate Association (CREA)
Property Description
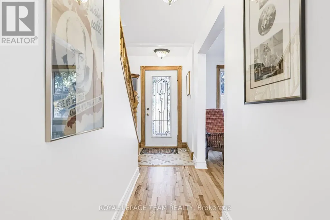
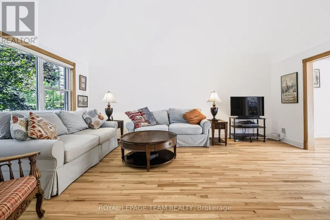
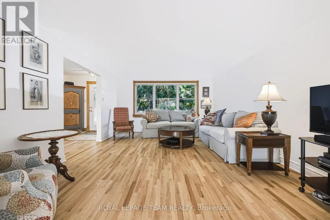
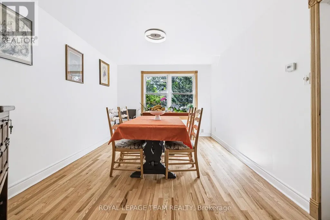
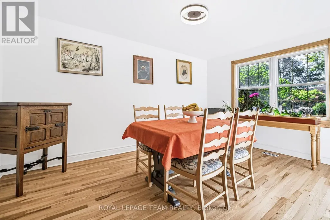
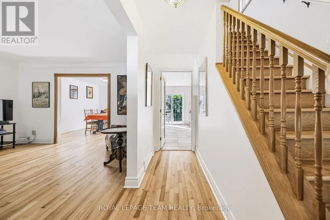
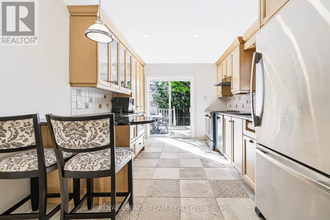
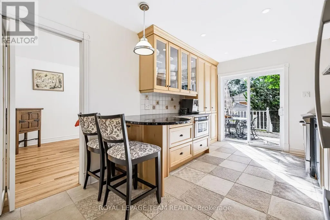
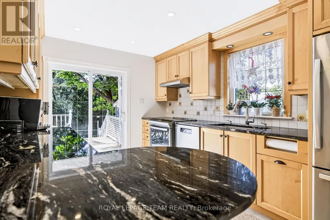
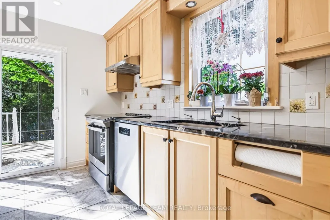
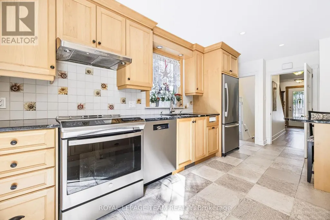
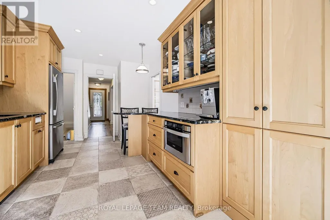
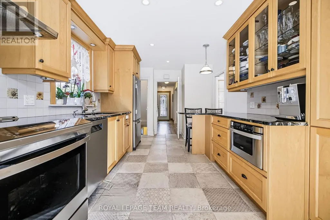
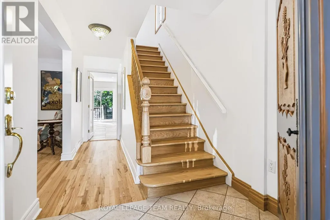
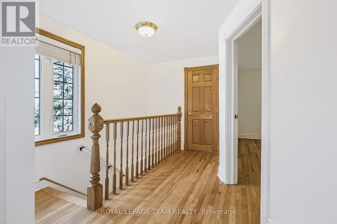
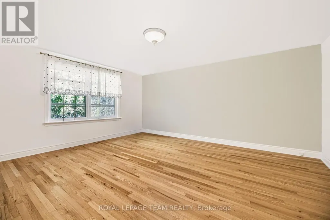
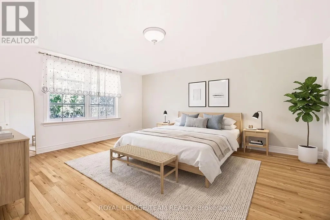
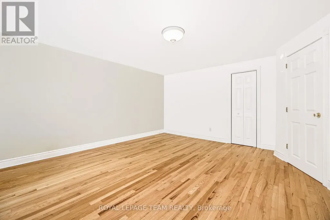
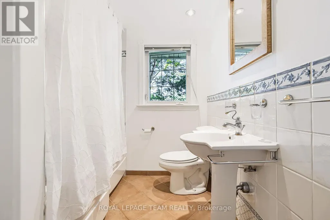
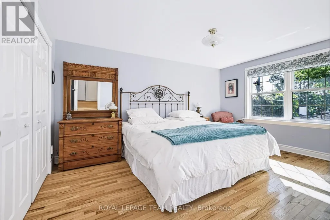
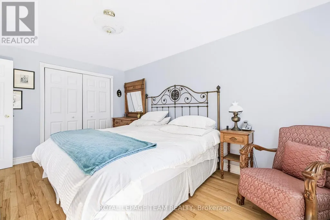
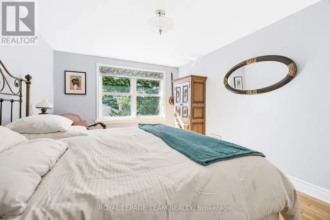
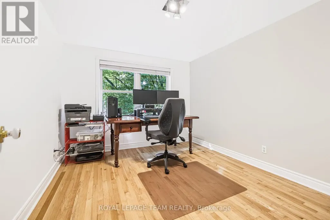
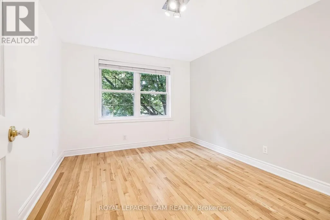
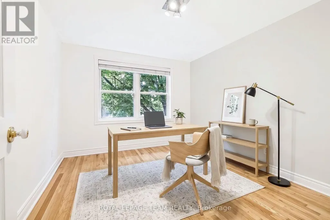
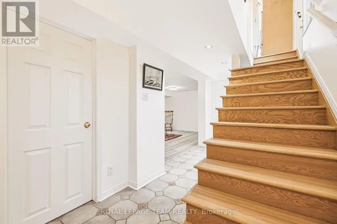
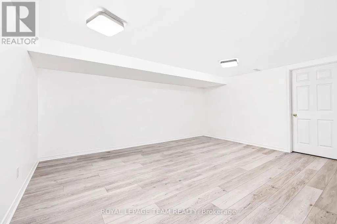
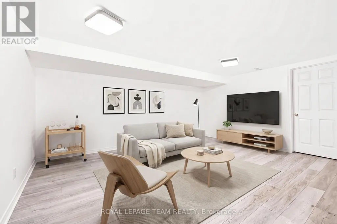
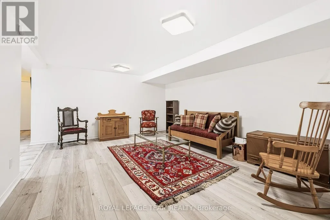
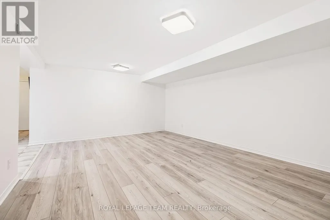
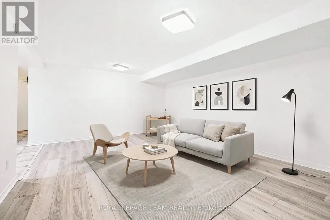
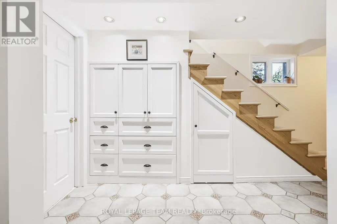
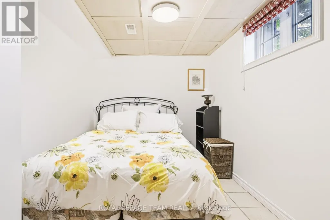
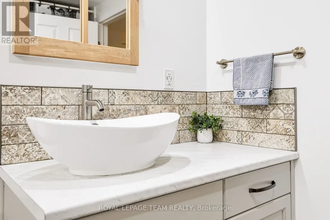
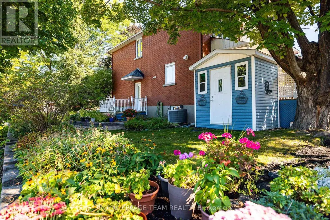
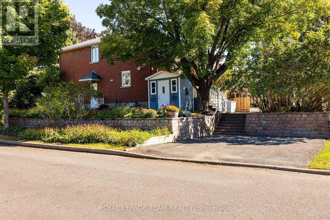
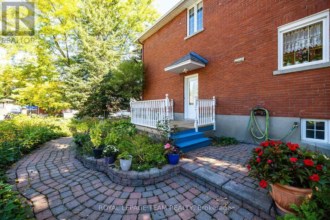
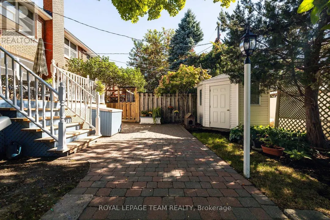
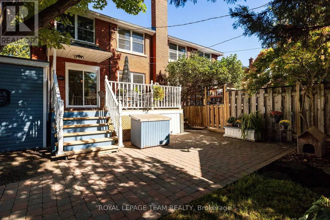
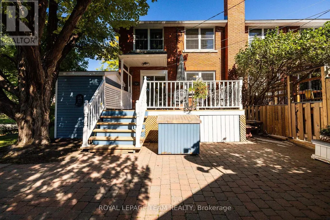
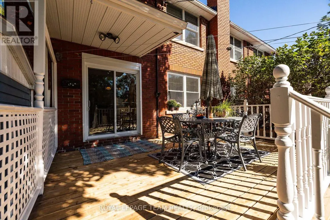
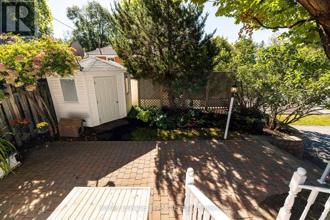
This fully updated Ottawa residence offers efficiency, smart design, and functional living in a highly desirable neighborhood. The main level presents a traditional layout with bright, distinct living and dining areas that lead into a modernized kitchen featuring fresh ceramic tile, durable quartz counters, stainless steel appliances, and updated potlights. Hardwood flooring runs through the principal spaces, providing long-term durability and cohesive flow. Upstairs, well-proportioned bedrooms feature ample closet storage alongside an updated main bathroom. The fully finished basement adds versatile living space for a home office, recreation room, or gym, complete with a second full bath and designated storage. Notable operational efficiency keeps utility costs low, with annual 2025 expenses totaling $1,154.19 for electricity and $1,021.97 for gas. Outside, the private backyard is set up for outdoor dining and seasonal relaxation incuding 2 storage sheds. Conveniently located minutes from top schools, neighborhood parks, retail, and public transit options, this turnkey property delivers daily comfort with long-term value. (id:7434)
General Features
| Features | Carpet Free |
|---|---|
| Property Type | Single Family |
| CommunityName | 4601 - Billings Bridge |
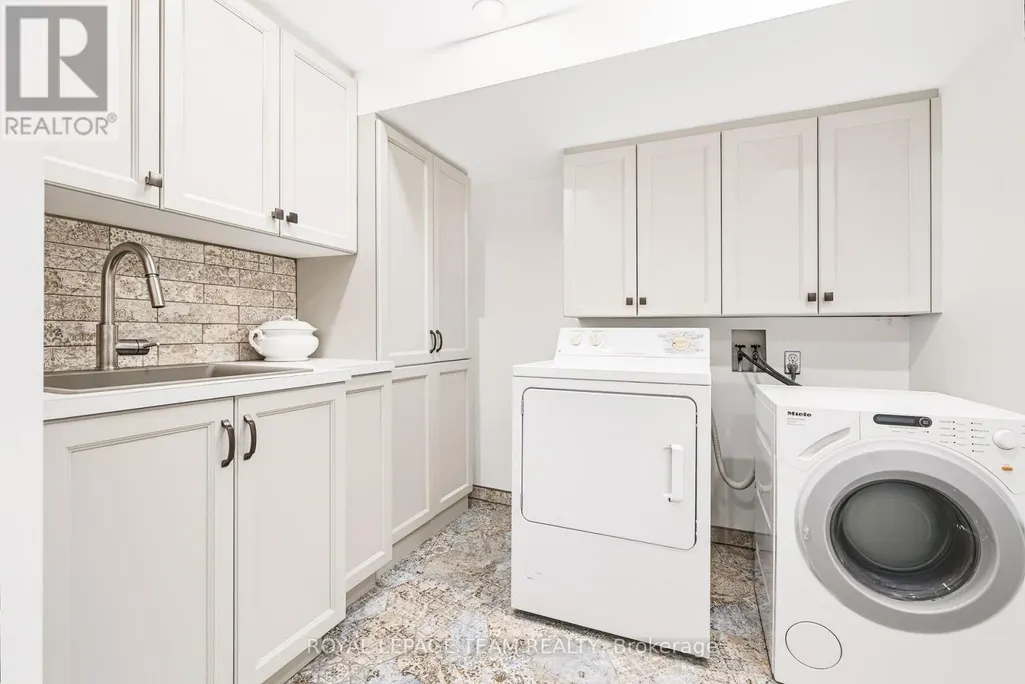
| Building Appliances | Water Heater, Hood Fan, Stove, Refrigerator |
| Building Cooling Type | Central air conditioning |
| Location Description | Cross Streets: Gilles and Heron. ** Directions: From Heron Head North on Clover Left on Lasalle. Property at the corner on Apolydore and Lasalle. |
| Parking Space Total | 2 |
| Foundation Type | Concrete |
| Building Type | House |
| Ownership Type | Freehold |
| Building.StoriesTotal | 2 |
Interior Features
| Building Fireplace Present | False |
|---|---|
| Building Heating Type | Forced air |
| Building Heating Fuel | Natural gas |
| Basement Development | Finished |
| Basement Type | N/A (Finished) |
| Construction Style Attachment | Semi-detached |
| Living Area Range | 1500 |
| Bedrooms | 3+1 |
Exterior Features
| Structure | Porch, Shed |
|---|---|
| Landscape Features | Landscaped |
| Sewer | Sanitary sewer |
| Exterior Finish | Brick |
Room Details
| Room | Dimensions | Level | Flooring | Details |
|---|---|---|---|---|
| Bathroom | 2.49 m x 2.31 m | Basement | 2.31 m | |
| Bedroom 2 | 4.47 m x 3.1 m | Second level | 3.1 m | |
| Bedroom 4 | 2.11 m x 4.93 m | Basement | 4.93 m | |
| Dining room | 4.47 m x 3.1 m | Main level | 3.1 m | |
| Family room | 4.9 m x 3.94 m | Basement | 3.94 m | |
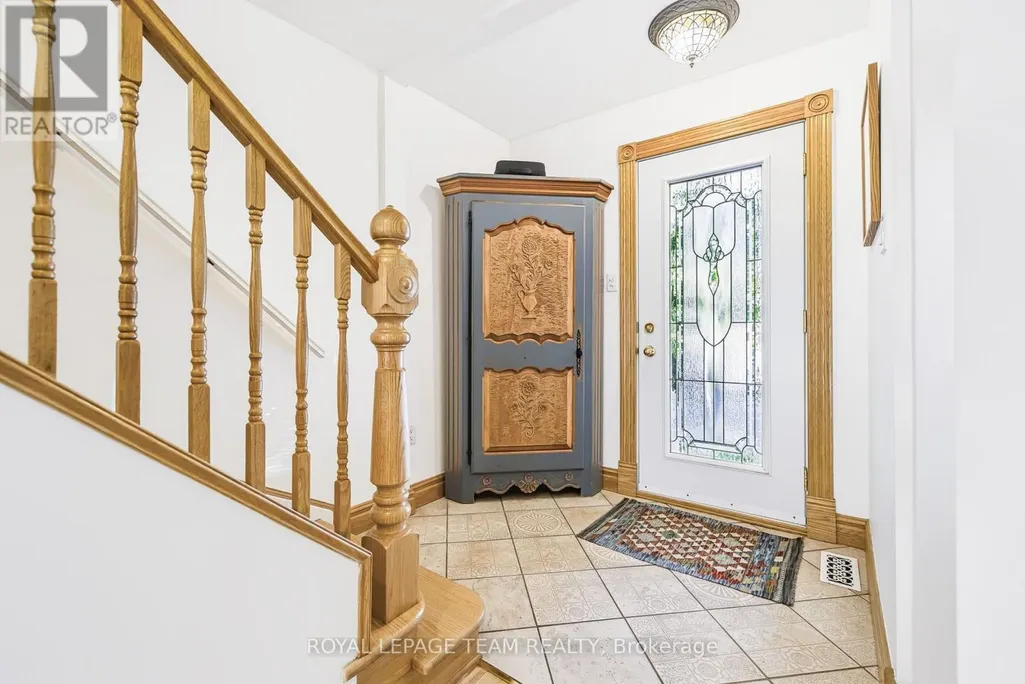
| Foyer | 4.98 m x 2.11 m | Main level | 2.11 m | |
| Kitchen | 4.98 m x 2.95 m | Main level | 2.95 m | |
| Laundry room | 2.49 m x 1.63 m | Basement | 1.63 m | |
| Living room | 5.82 m x 3.94 m | Main level | 3.94 m | |
| Primary Bedroom | 4.98 m x 4.19 m | Second level | 4.19 m | |
| Utility room | 2.79 m x 3.94 m | Basement | 3.94 m |
Amenities
- Views
- New Construction
- Adult 55+
- Lease To Own
- No HOA Fees
- Furnished
- Primary On Main
- Air Conditioning
- Seller Finance
- Green
- Fixer Upper
- Horse
- Golf
- Fireplace
- Deck
- Garage
- Basement
- Pool

Property vs Single Family Average in K1H 8A9
Price

 Data provided by the Ontario Regional Technology & Information Systems. The information is deemed reliable, but is not guaranteed. Not intended to solicit buyers or sellers, landlords or tenants currently under contract.
The trademarks REALTOR®, REALTORS® and the REALTOR® logo are controlled by The Canadian Real Estate Association (CREA) and identify real estate professionals who are members of CREA. The trademarks MLS®, Multiple Listing Service® and the associated logos are owned
Data provided by the Ontario Regional Technology & Information Systems. The information is deemed reliable, but is not guaranteed. Not intended to solicit buyers or sellers, landlords or tenants currently under contract.
The trademarks REALTOR®, REALTORS® and the REALTOR® logo are controlled by The Canadian Real Estate Association (CREA) and identify real estate professionals who are members of CREA. The trademarks MLS®, Multiple Listing Service® and the associated logos are owned
