











Address
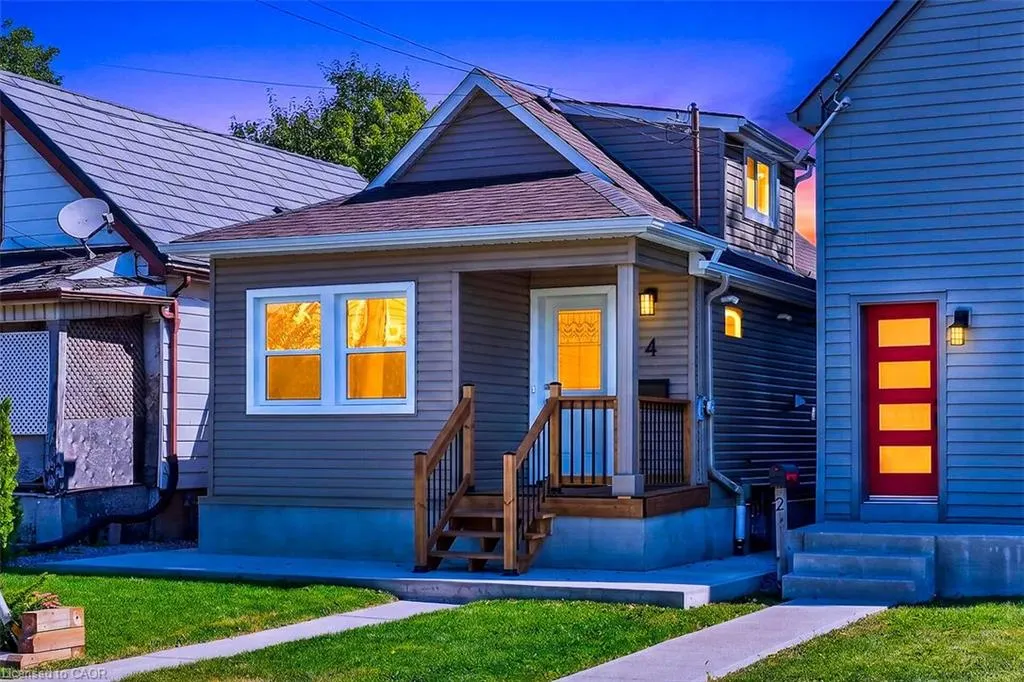
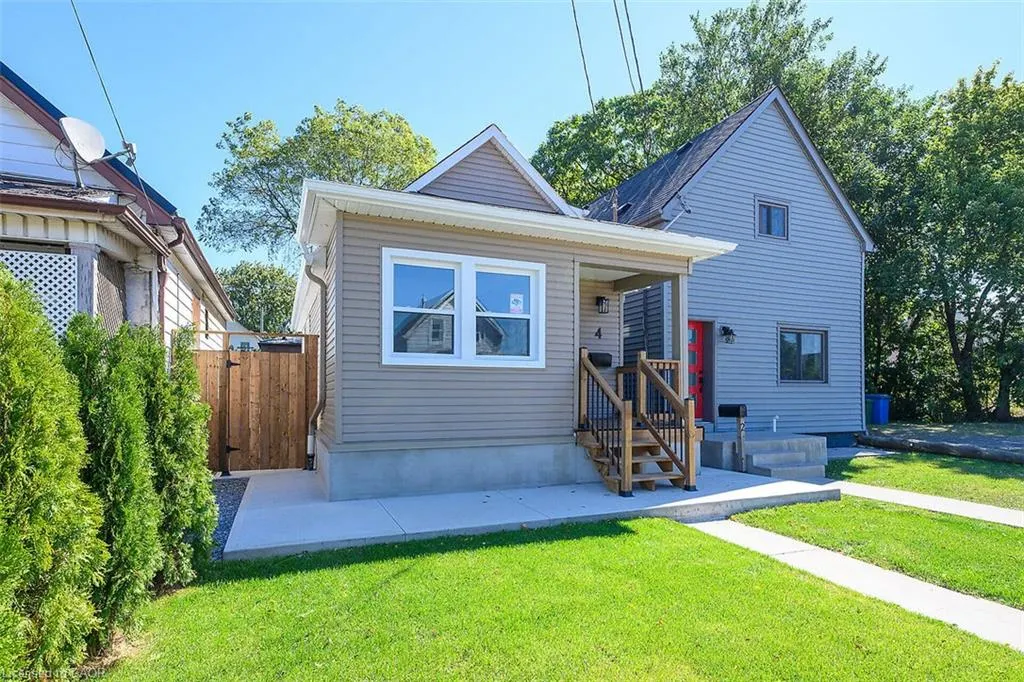
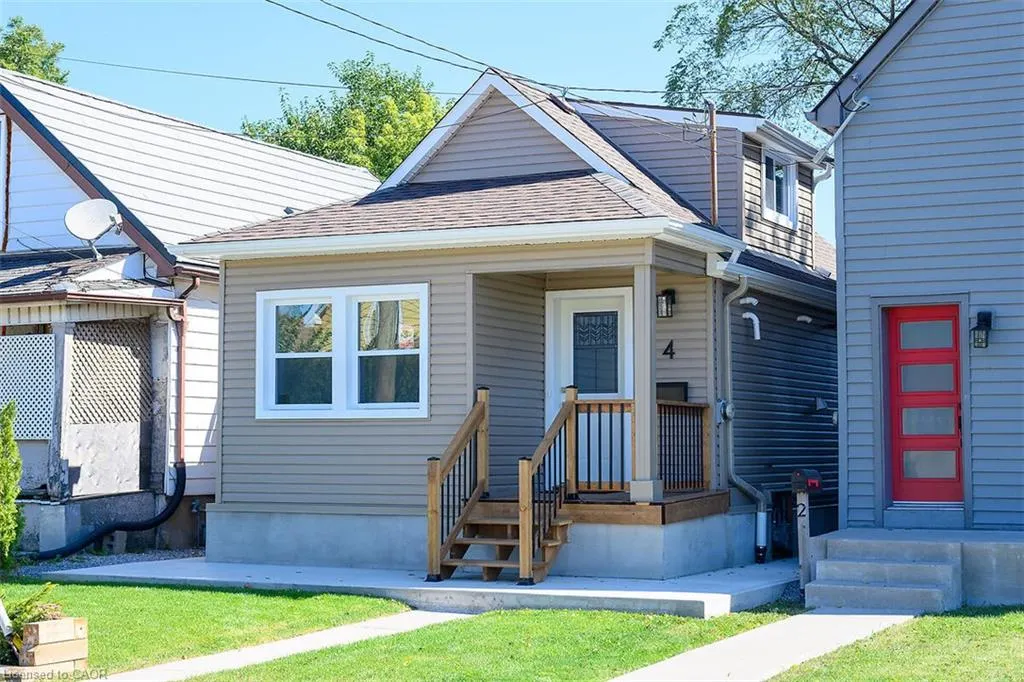
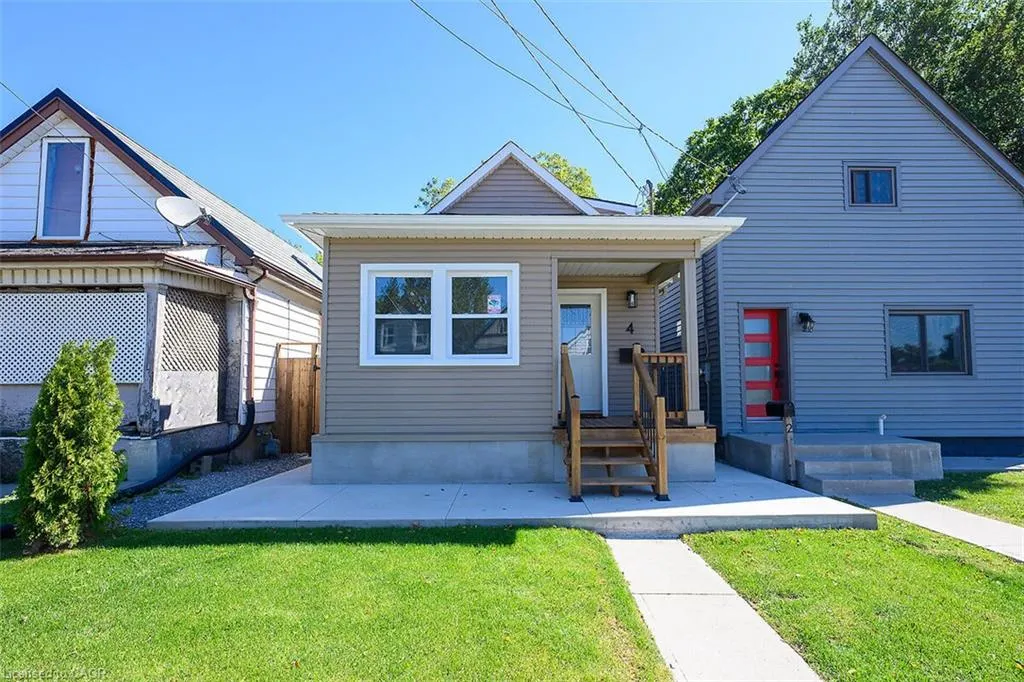
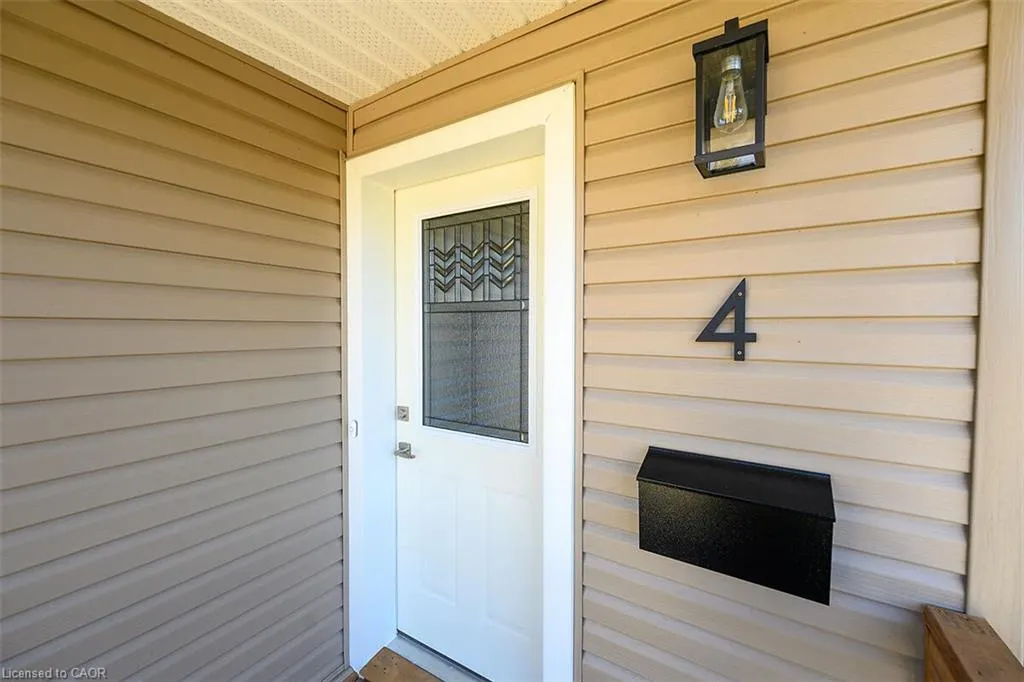
4 Albemarle Street, Hamilton, ON
Price
$ 439,500
Property Attributes
- ID#40866241
- TypeSingle Family
- Listing Status Active
- CountyHamilton
- CityHamilton
- Area21 - Hamilton Centre
- Neighborhood211 - Crown Point North
- ZipL8L 7G3
- StyleA-Frame
- Year Built1911
- Taxes$ 1510
- Price$ 439,500
- Bedrooms3
- Full Bathrooms1
- Half Bathrooms0
- Sqr Footage855
- Lot Size0.06 Acres
Data Source:
Ontario Regional (ITSO)
Property Description
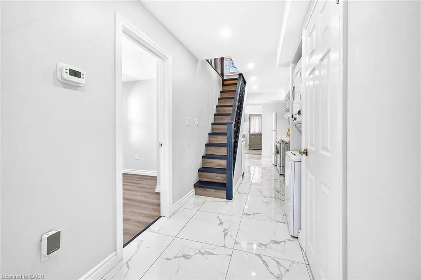
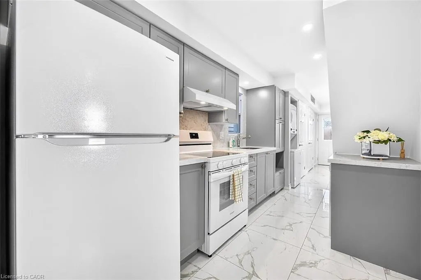
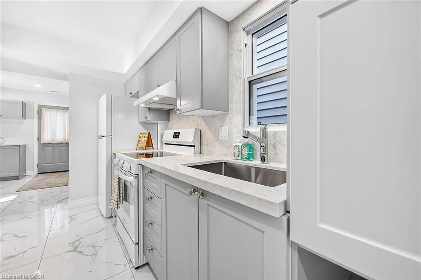
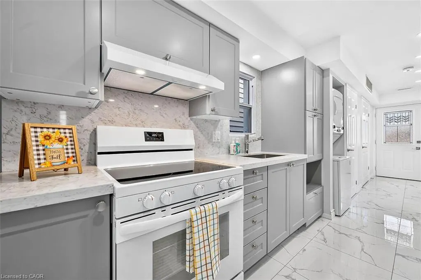
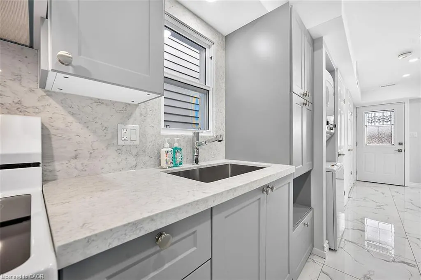
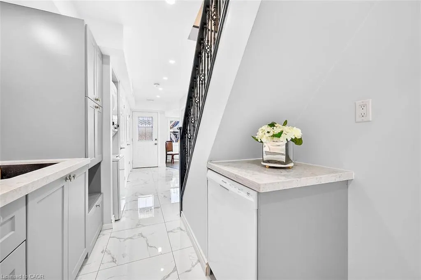
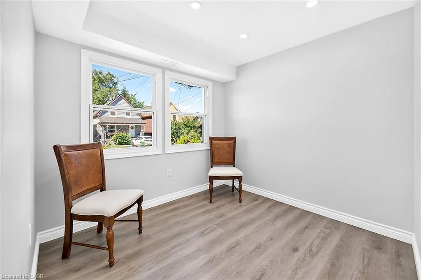
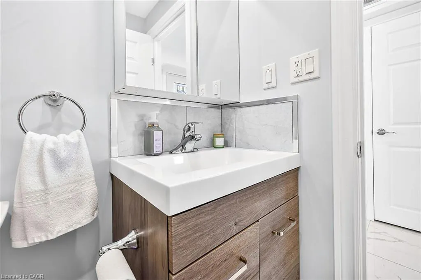
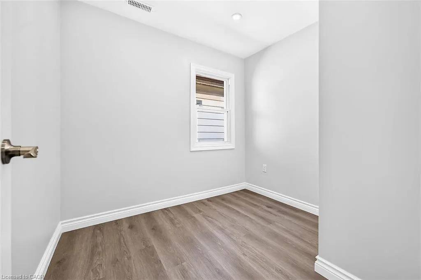
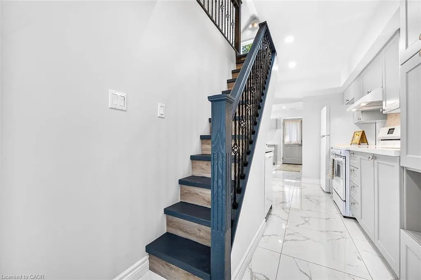
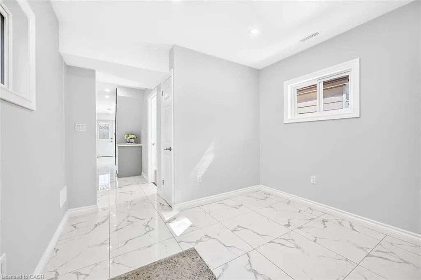
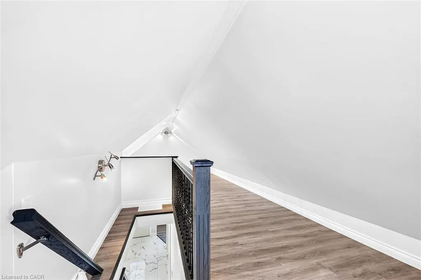
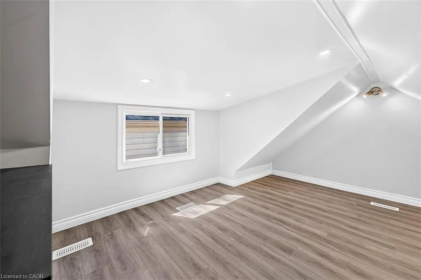
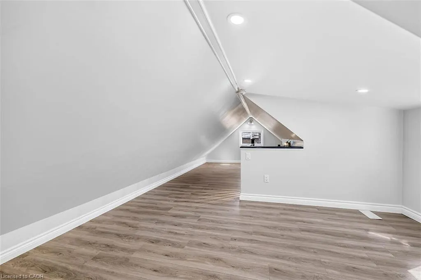
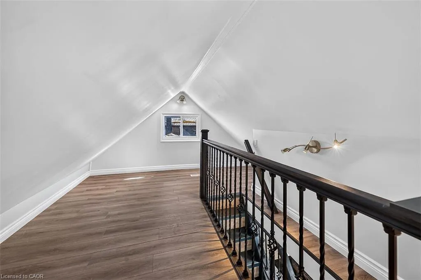
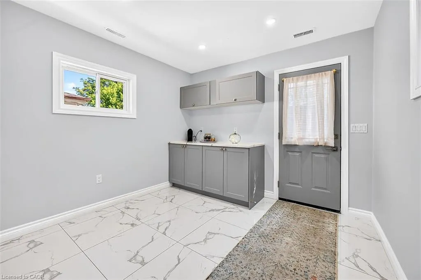
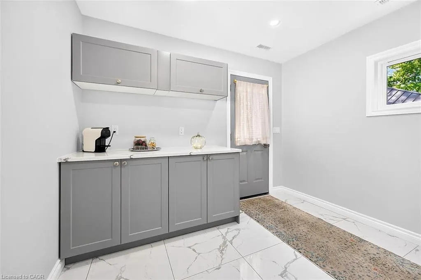
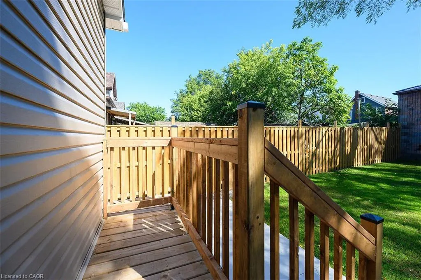
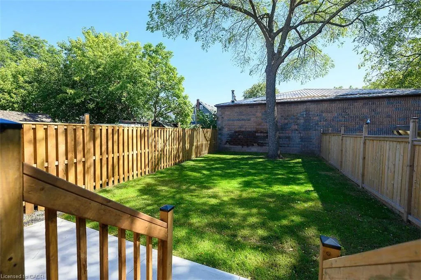
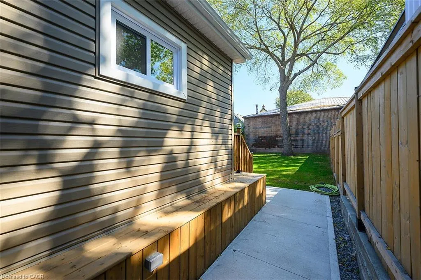
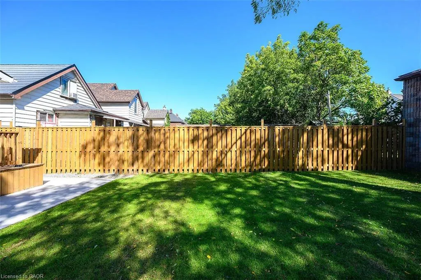
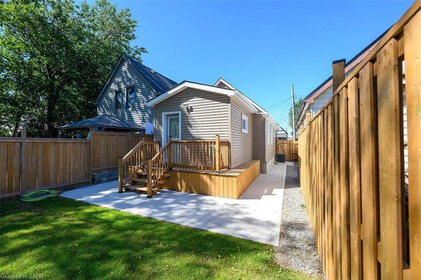
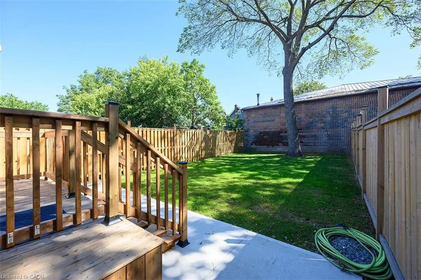
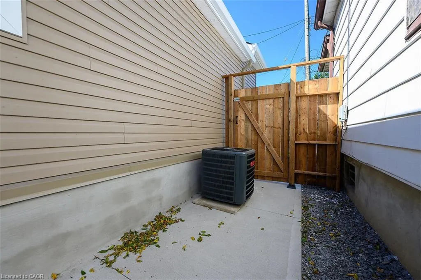
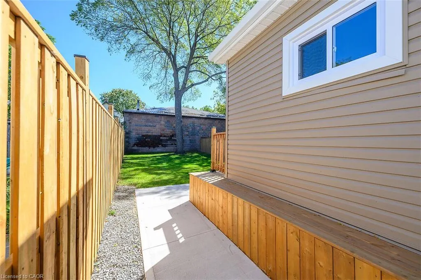
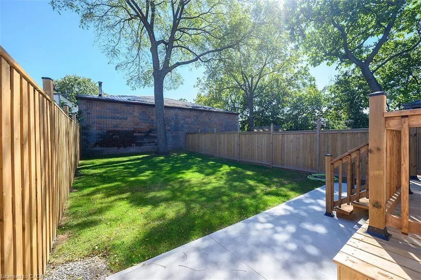
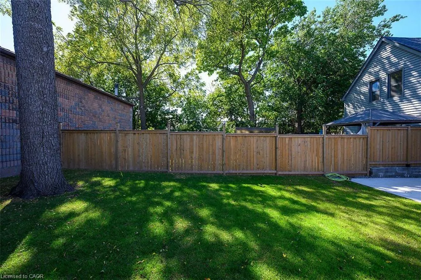
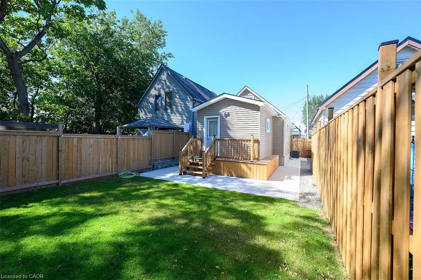
Absolutely Stunning 2+1 Bedroom single Family Detached Home Located in the Heart of Hamilton, This home has undergone a complete and total renovation and upgrade. The home features newly updated electrical, furnace, roof, windows, concrete, porch, siding and rear deck. This gorgeous home provides the buyer with never used appliances, including dishwasher, and tasteful interior finishes. The galley kitchen and complete 4 piece bathroom have been completely remodeled. Other improvements include all flooring, trim, doors, quartz counters and backsplash. The home also contains a 2nd floor possible bedroom or den area. The 25 x 100 foot lot is ideal for children and entertaining. This affordable home is ideal for young professionals and families, or retirement couples. Nothing to do but move in!
| Elementary School |
|---|
| Hamilton-Wentworth Catholic And Public School Board Elementary School |
| Price History | |
|---|---|
| 9/28/2026 | Listed $439,500 |
General Features
| Living Area | 855 |
|---|---|
| Sewer | Sewer (Municipal) |
| Heating | Forced Air,Natural Gas |
| Cooling | Central Air |
| Roof | Asphalt Shing |
| Appliances | Water Heater Owned,Dishwasher,Dryer,Refrigerator,Stove,Washer |
| Zoning | M6 |
| Patio/Porch Features | Deck,Patio |
| Architectural Style | A-Frame |
| Construction Materials | Vinyl Siding |
| Year Built | 1911 |
| Stories Count | 1 |
| Property Subtype | Single Family Residence |
| County | Hamilton |
| New Construction | false |
| Property Type | Residential |
| Facing Direction | West |
| Garage Y/N | false |
| Total Rooms | 8 |
| Full Baths | 1 |
| Status | Active |
| Directions | Beach Road to Albemarle Street |
| City | Hamilton |
| Senior Community Y/N | false |
| MLS Area | 21 - Hamilton Centre |
| Lot Size Units | Acres |
| Lot Size Square Feet | 2613.6 |
| Elementary School | Hamilton-Wentworth Catholic And Public School Board |
| Property Attached Y/N | false |
| Year Built Details | Historic |
| MLS Area Minor | 211 - Crown Point North |
| Virtual Tour | https://www.myvisuallistings.com/vtnb/366148 |
| Building Area Units | Square Feet |
| Standard Status | Active |
| Year Built Source | Other |
| Virtual Tour | https://www.myvisuallistings.com/vt/366148 |
Interior Features
| Interior Amenities | Upgraded Insulation,Water Meter |
|---|---|
| Basement | Crawl Space,Unfinished |
| Kitchen Level | Main |
| Total Stories | 1 |
| Air Conditioning Y/N | false |
| Heating Y/N | true |
| Fireplace Y/N | false |
| Above Grade Finished Area | 855 |
| Total Bedrooms | 3 |
| Main Level Bedrooms | 2 |
| Main Level Bathrooms | 1 |
| Below Grade Finished Area Unit Type | Square Feet |
| Above Grade Finished Area Source | LBO Provided |
| Above Grade Finished Area Unit Type | Square Feet |
| Total Baths | 1 |
Exterior Features
| Exterior Amenities | Landscaped,Private Entrance |
|---|---|
| Lot Features | Urban,Rectangular,Landscaped,Library,Major Highway,Park,Playground Nearby,Public Transit,Regional Mall,Schools |
| Water Source | Municipal |
| Inclusions | Dishwasher,Dryer,Refrigerator,Stove,Washer |
| Lot Size Area | 0.06 |
| Building Area Total | 855 |
| Lot Dimensions | 25 x 100 |
| Lot Size Acres | 0.06 |
| Frontage Length | 25.00 |
| Frontage Type | West |
| Lot Size Source | GeoWarehouse |
| Waterfront Y/N | false |
| Road Frontage Type | Municipal Road |
| Crops Included Y/N | false |
Amenities
- Foreclosure
- Views
- Short Sale
- New Construction
- Adult 55+
- Lease To Own
- No HOA Fees
- Furnished
- Primary On Main
- Air Conditioning
- Seller Finance
- Green
- Fixer Upper
- Horse
- Golf
- Fireplace
- Deck
- Garage
- Basement
- Pool
Property vs Single Family Average in L8L 7G3
In The Neighborhood
Hamilton
$ 514,900
- Type
- Single Family
- Size
- 1,124 SqFt
- Rooms
- 5 Beds + 2 Baths
RE/MAX Escarpment Realty Inc.
Primary On Main
Hamilton
$ 569,900
- Type
- Single Family
- Size
- 900 SqFt
- Rooms
- 5 Beds + 2 Baths
RE/MAX Escarpment Realty Inc.
Hamilton
$ 1,995
- Type
- Single Family
- Size
- 1,000 SqFt
- Rooms
- 3 Beds + 1 Baths
RE/MAX Real Estate Centre Inc.

 Data provided by the Ontario Regional Technology & Information Systems. The information is deemed reliable, but is not guaranteed. Not intended to solicit buyers or sellers, landlords or tenants currently under contract.
The trademarks REALTOR®, REALTORS® and the REALTOR® logo are controlled by The Canadian Real Estate Association (CREA) and identify real estate professionals who are members of CREA. The trademarks MLS®, Multiple Listing Service® and the associated logos are owned
Data provided by the Ontario Regional Technology & Information Systems. The information is deemed reliable, but is not guaranteed. Not intended to solicit buyers or sellers, landlords or tenants currently under contract.
The trademarks REALTOR®, REALTORS® and the REALTOR® logo are controlled by The Canadian Real Estate Association (CREA) and identify real estate professionals who are members of CREA. The trademarks MLS®, Multiple Listing Service® and the associated logos are owned
