
Views


Address
181 Yellow Birch Crescent, Blue Mountains, ON
Price
$ 4,300
Property Attributes
- ID#X13833446
- TypeSingle Family
- Listing Status Active
- MunicipalityBlue Mountains
- CountyToronto Real Estate Board
- CityBlue Mountains
- AreaBlue Mountains
- NeighborhoodBlue Mountains
- ZipL9Y 0Z3
- Style
- Price$ 4,300
- Bedrooms4
- Bathrooms3
- Half Bathrooms1
Data Source:
Canadian Real Estate Association (CREA)
Property Description
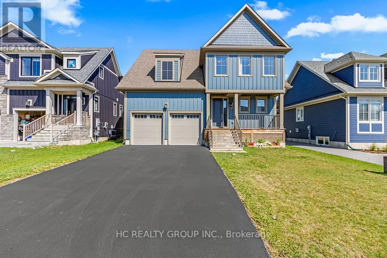
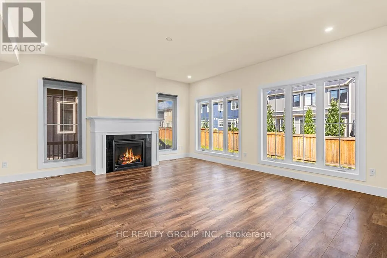
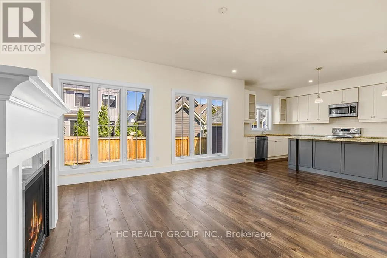
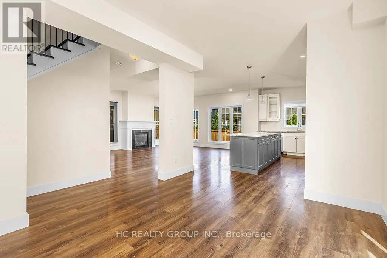
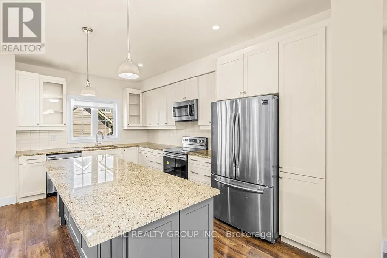
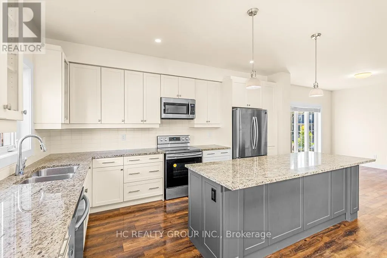
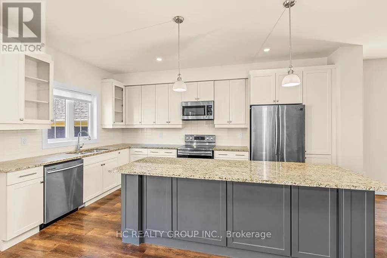
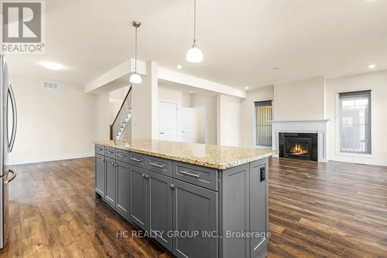
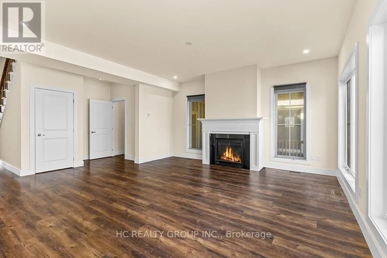
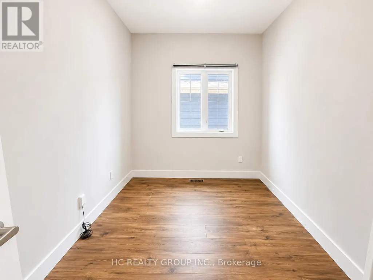
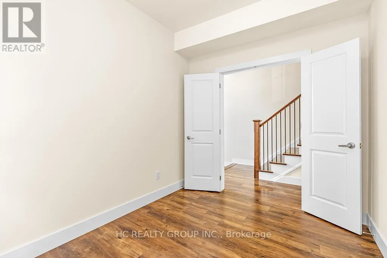
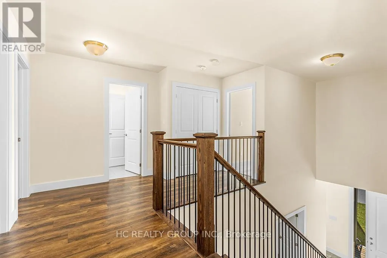
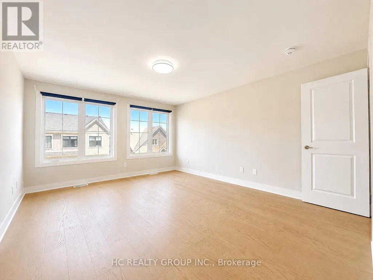
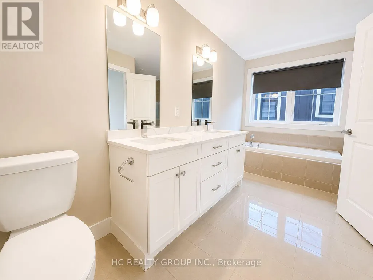
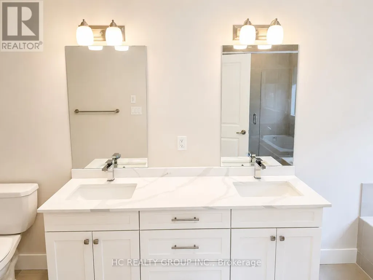
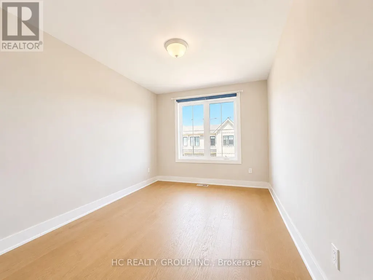
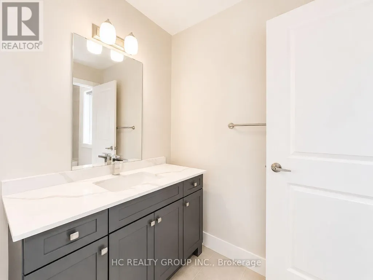
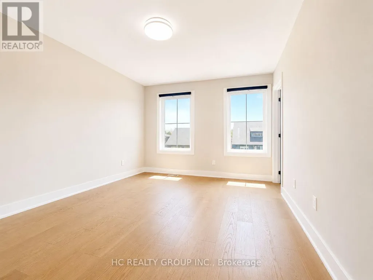
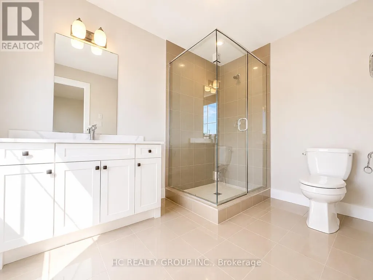
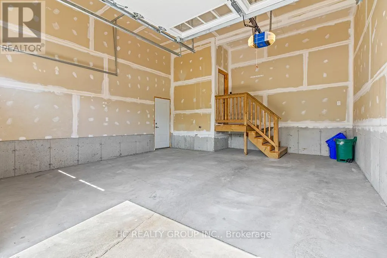
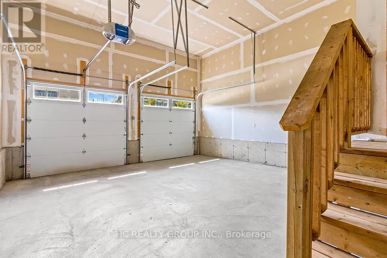
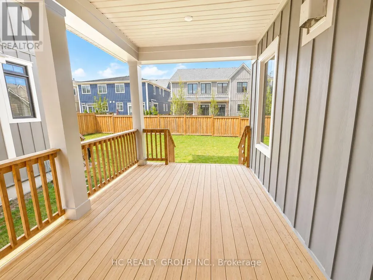
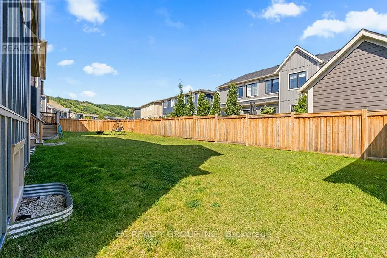
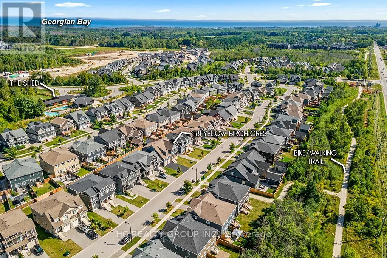
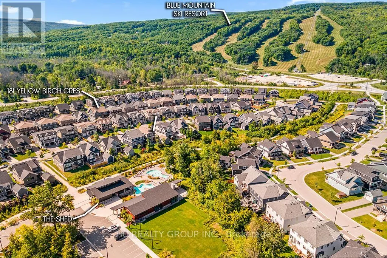
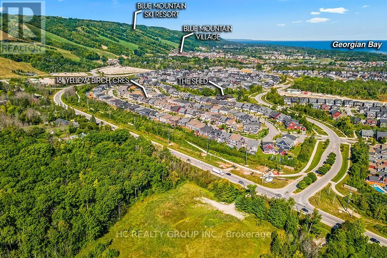
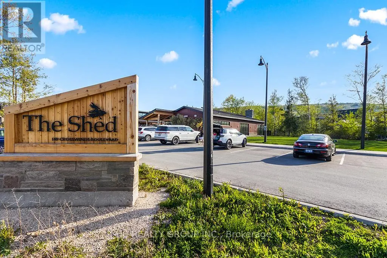
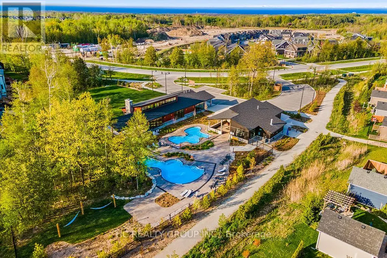
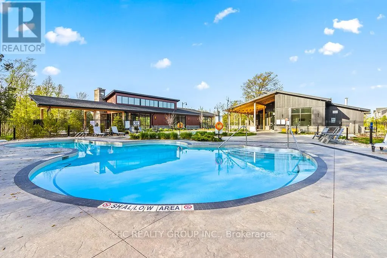
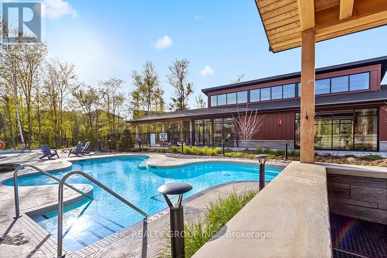
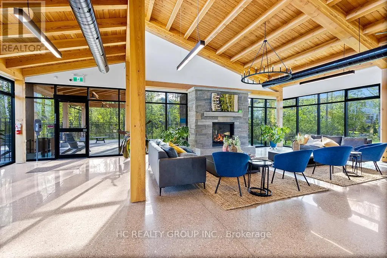
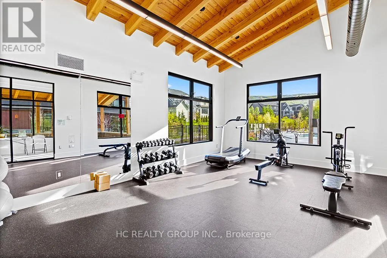
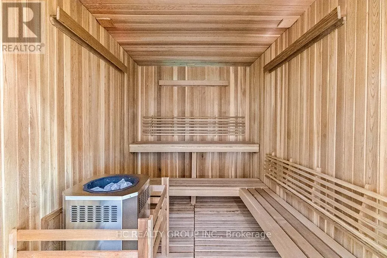
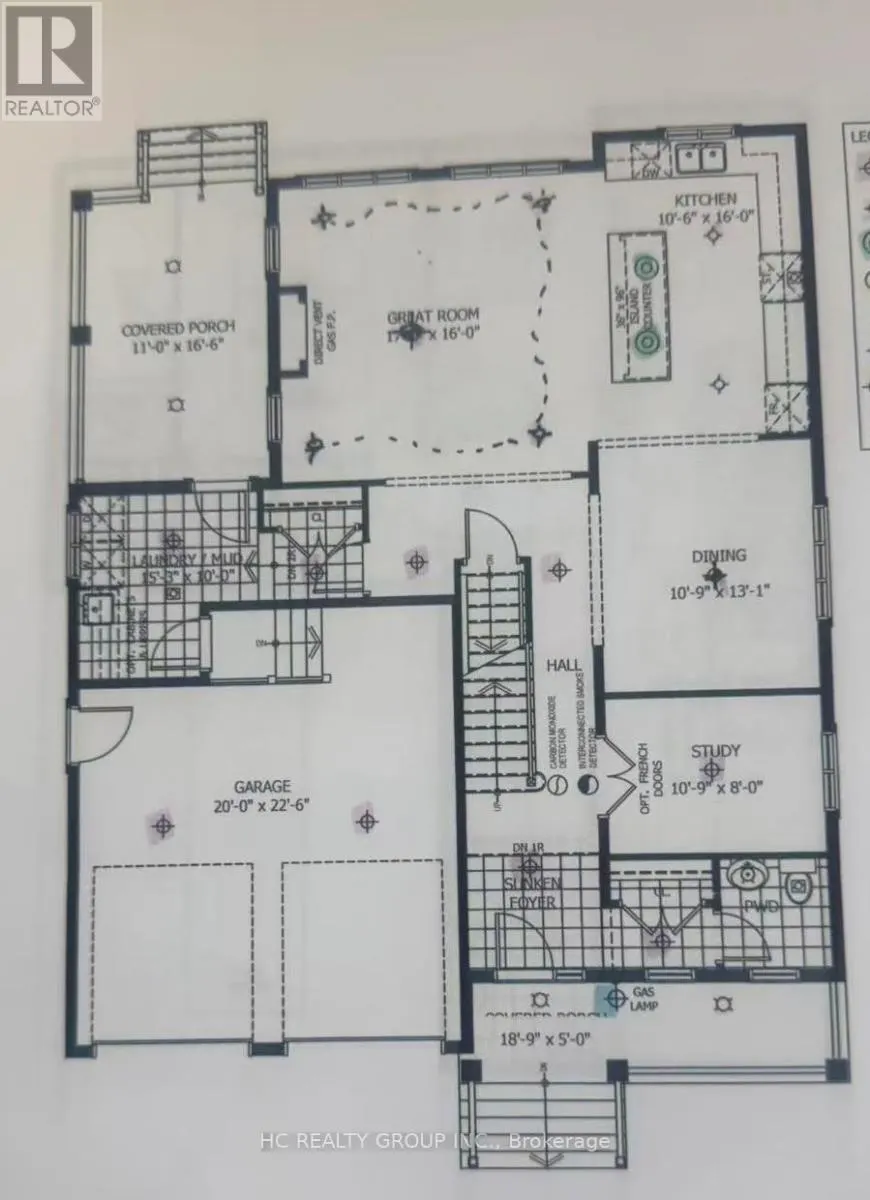
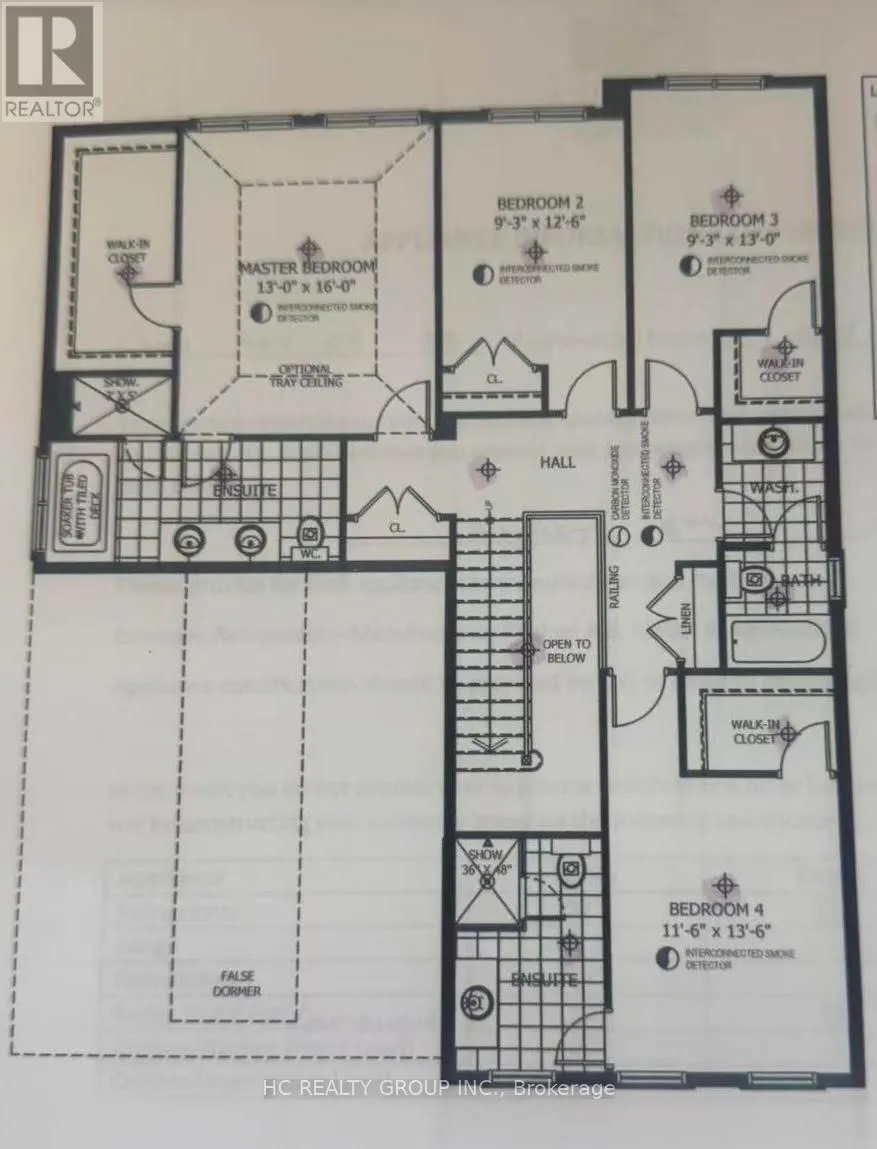
Welcome to this beautifully upgraded and well maintained 4-bedroom, 4-bathroom detached home in the highly sought-after Windfall community, just minutes from the Ski slopes and year-round amenities of Blue Mountain Resort. this exceptional residence combines modern comfort, elegant finishes, and resort-style living in one of Ontario's premier four-season destinations.Just minutes to the Village, a short drive to Collingwood's shops and restaurants, and close to beaches and golf courses, Enjoy easy access to scenic trails for hiking, biking, and walking, along with exclusive use of "The Shed," featuring a fitness centre, outdoor pool, hot tub, sauna, and social space.The home features an open-concept kitchen, living, and dining area, 9-foot ceilings on the main level, flat, level and smooth ceilings throughout, providing a clean and uniform look , pot lights, quartz countertops, and newly installed hardwood flooring across all bedrooms. Oversized windows throughout the home provide an abundance of natural light, The main floor den/office offers excellent flexibility for remote work or additional living space.The second level boasts four generously sized bedrooms, including a luxurious primary suite and a well-appointed guest bedroom, both complete with walk-in closets and private ensuite bathrooms. Additional highlights include a double-car garage with convenient interior access. (id:7434)
General Features
| Property Type | Single Family |
|---|---|
| Lease | 4300.00 |
| CommunityName | Blue Mountains |
| Building Amenities | Fireplace(s) |
| Building Appliances | Garage door opener remote(s) |
| Building Cooling Type | Central air conditioning |
| Location Description | Cross Streets: Mtn Rd and Crosswinds. ** Directions: Grey road 19 & Mountain road. |
| Parking Space Total | 6 |
| Foundation Type | Concrete |
| Building Type | House |
| Ownership Type | Freehold |
| Building.StoriesTotal | 2 |
Interior Features
| Building Fireplace Present | True |
|---|---|
| Building Fireplace Total | 1 |
| Building Heating Type | Forced air |
| Building Heating Fuel | Natural gas |
| Basement Development | Unfinished |
| Basement Type | N/A (Unfinished) |
| Construction Style Attachment | Detached |
| Flooring Type | Hardwood |
| Living Area Range | 2500 |
| Bedrooms | 4 |
Exterior Features
| Structure | Porch |
|---|---|
| ViewType | Mountain view |
| Sewer | Sanitary sewer |
| Exterior Finish | Brick |
Room Details
| Room | Dimensions | Level | Flooring | Details |
|---|---|---|---|---|
| Bedroom 2 | 3.05 m x 3.96 m | Second level | 3.96 m | |
| Bedroom 3 | 3.81 m x 2.82 m | Second level | 2.82 m | |
| Bedroom 4 | 3.89 m x 2.82 m | Second level | 2.82 m | |
| Dining room | 3.96 m x 3.28 m | Main level | 3.28 m | |
| Great room | 5.18 m x 4.88 m | Main level | 4.88 m | |
| Kitchen | 3.2 m x 4.88 m | Main level | 4.88 m | |
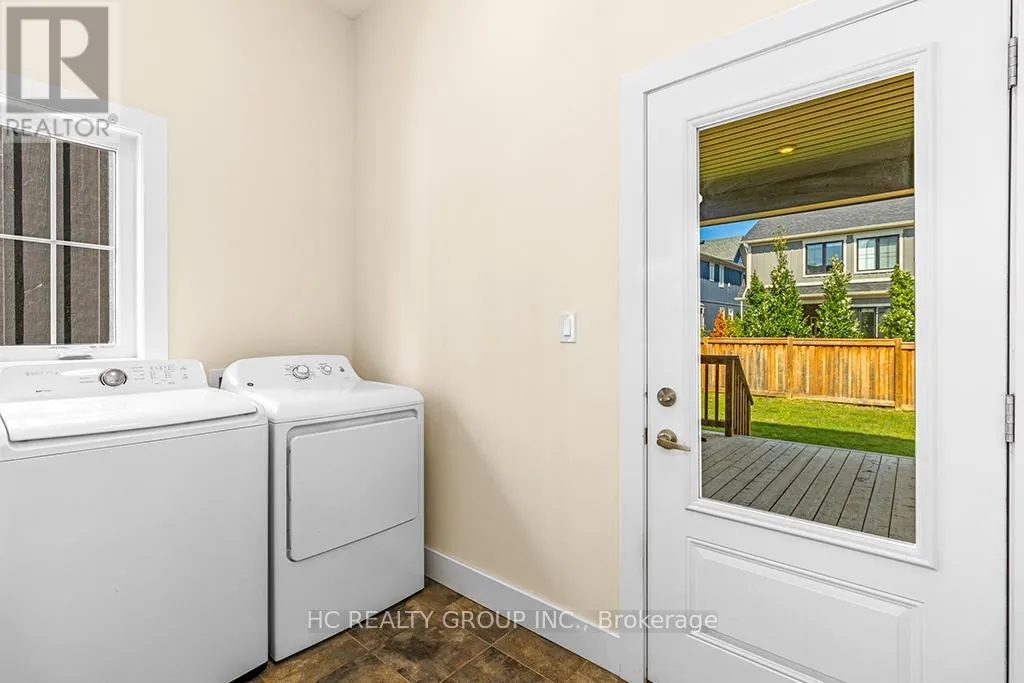
| Laundry room | 4.65 m x 3.05 m | Main level | 3.05 m | |
| Office | 3.28 m x 2.74 m | Main level | 2.74 m | |
| Primary Bedroom | 3.96 m x 4.88 m | Second level | 4.88 m |
Amenities
- Views
- New Construction
- Adult 55+
- Lease To Own
- No HOA Fees
- Furnished
- Primary On Main
- Air Conditioning
- Seller Finance
- Green
- Fixer Upper
- Horse
- Golf
- Fireplace
- Deck
- Garage
- Basement
- Pool

Property vs Single Family Average in L9Y 0Z3
In The Neighborhood
Just Listed
Blue Mountains
$ 1,695,000
- Type
- Single Family
- Rooms
- 6 Beds + 3.5 Baths
Royal LePage Locations North
Just Listed
Blue Mountains
$ 875,000
- Type
- Single Family
- Rooms
- 4 Beds + 1.5 Baths
Bosley Real Estate Ltd.
Just Listed
Blue Mountains
$ 2,295,000
- Type
- Single Family
- Rooms
- 7 Beds + 4.5 Baths
Royal LePage Locations North
Just Listed
Blue Mountains
$ 1,499,880
- Type
- Single Family
- Rooms
- 4 Beds + 2 Baths
SUTTON GROUP-ADMIRAL REALTY INC.
Just Listed
Blue Mountains
$ 1,879,900
- Type
- Single Family
- Rooms
- 6 Beds + 4.5 Baths
Bosley Real Estate Ltd.
Blue Mountains
$ 749,900
- Type
- Single Family
- Rooms
- 3 Beds + 1.5 Baths
Sotheby's International Realty Canada
Golf Course
Blue Mountains
$ 2,299,000
- Type
- Single Family
- Rooms
- 5 Beds + 3.5 Baths
Royal LePage Signature Realty
Golf Course
Blue Mountains
$ 3,895,000
- Type
- Single Family
- Rooms
- 5 Beds + 6 Baths
Century 21 Millennium Inc.
Views
Blue Mountains
$ 1,995,000
- Type
- Single Family
- Rooms
- 5 Beds + 4.5 Baths
Chestnut Park Real Estate
Primary On Main
Blue Mountains
$ 28,000
- Type
- Single Family
- Rooms
- 5 Beds + 4 Baths
Century 21 Millennium Inc.
Golf Course
Blue Mountains
$ 1,749,000
- Type
- Single Family
- Rooms
- 6 Beds + 4 Baths
Royal LePage Locations North
Water Views
Blue Mountains
$ 1,399,000
- Type
- Single Family
- Rooms
- 5 Beds + 3 Baths
Forest Hill Real Estate Inc.

 Data provided by the Ontario Regional Technology & Information Systems. The information is deemed reliable, but is not guaranteed. Not intended to solicit buyers or sellers, landlords or tenants currently under contract.
The trademarks REALTOR®, REALTORS® and the REALTOR® logo are controlled by The Canadian Real Estate Association (CREA) and identify real estate professionals who are members of CREA. The trademarks MLS®, Multiple Listing Service® and the associated logos are owned
Data provided by the Ontario Regional Technology & Information Systems. The information is deemed reliable, but is not guaranteed. Not intended to solicit buyers or sellers, landlords or tenants currently under contract.
The trademarks REALTOR®, REALTORS® and the REALTOR® logo are controlled by The Canadian Real Estate Association (CREA) and identify real estate professionals who are members of CREA. The trademarks MLS®, Multiple Listing Service® and the associated logos are owned
