
Waterfront - Golf Course - Primary on Main

Address
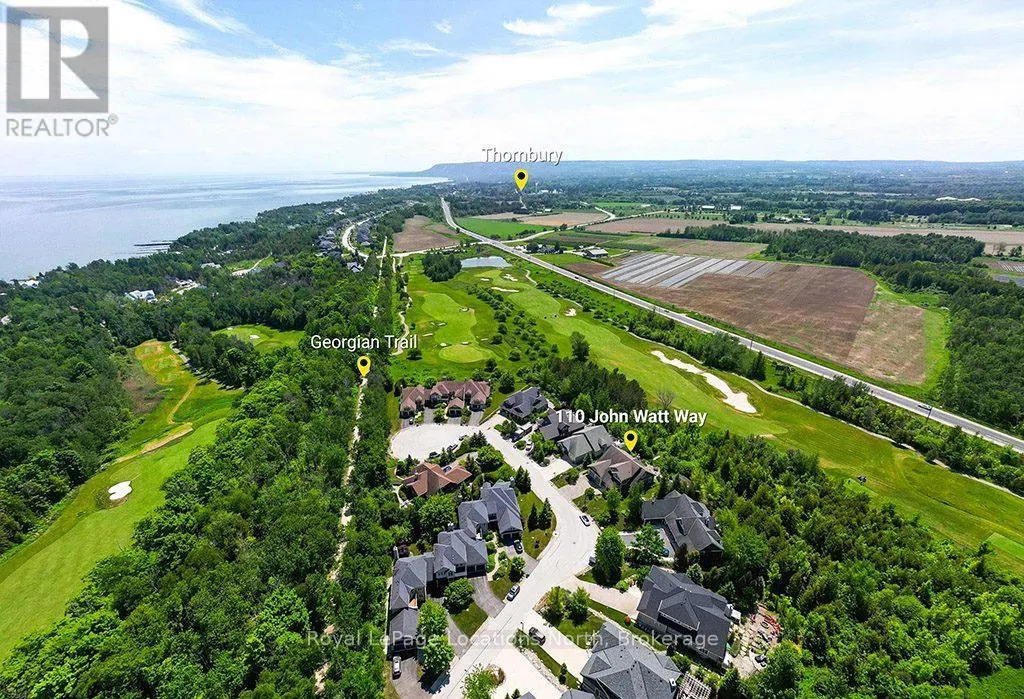
110 John Watt Way, Blue Mountains, ON
Price
$ 1,695,000
Property Attributes
- ID#X13835600
- TypeSingle Family
- Listing Status Active
- MunicipalityBlue Mountains
- CountyMuskoka Haliburton Orillia The Lakelands
- CityBlue Mountains
- AreaBlue Mountains
- NeighborhoodBlue Mountains
- ZipN0H 2P0
- Style
- Price$ 1,695,000
- Bedrooms4+2
- Bathrooms3
- Half Bathrooms1
Data Source:
Canadian Real Estate Association (CREA)
Property Description
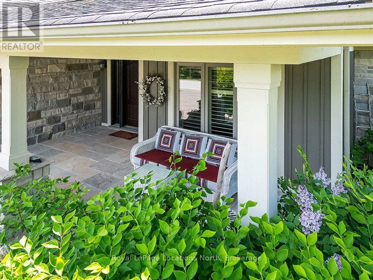
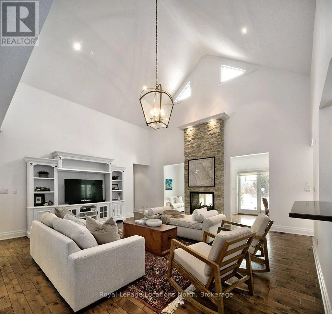
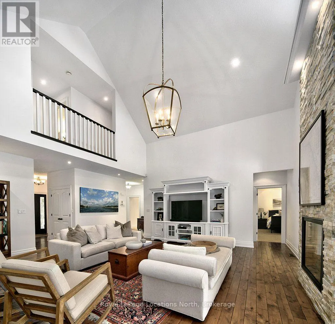
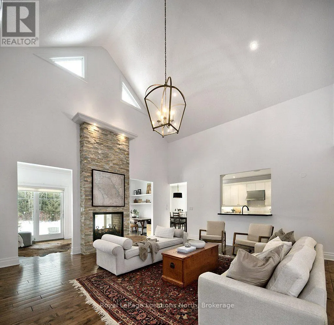
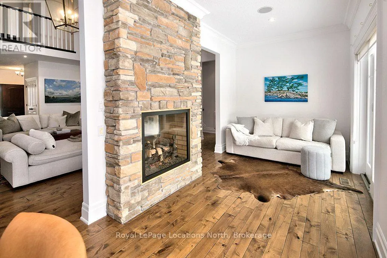
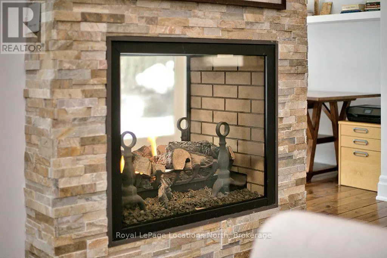
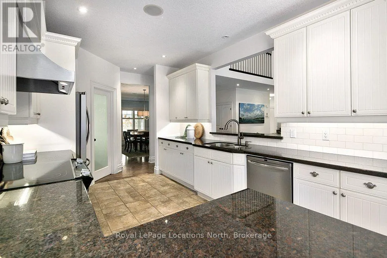
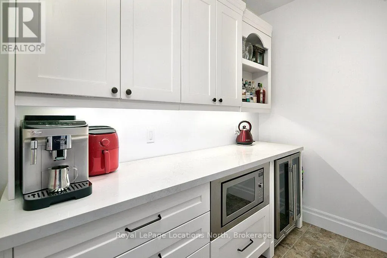
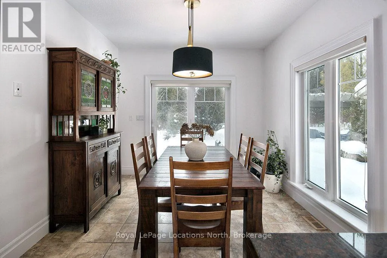
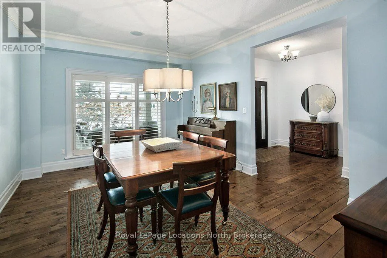
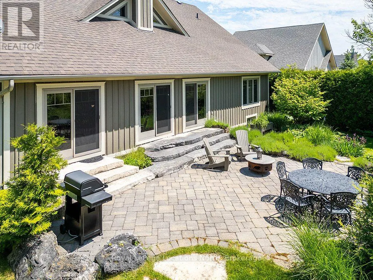
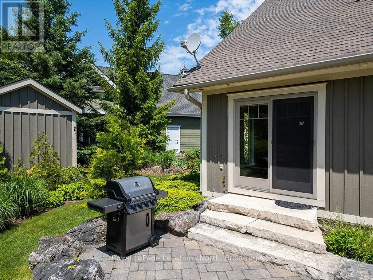
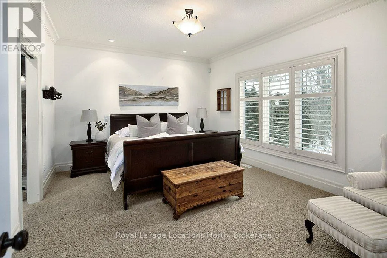
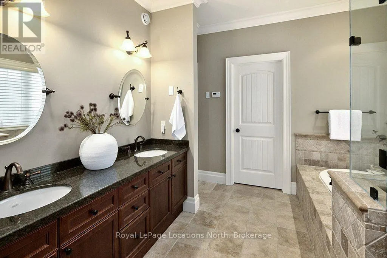
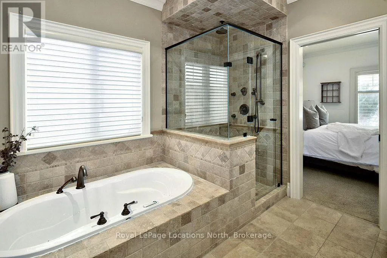
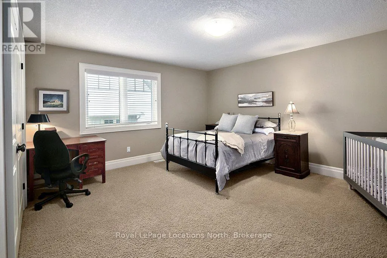
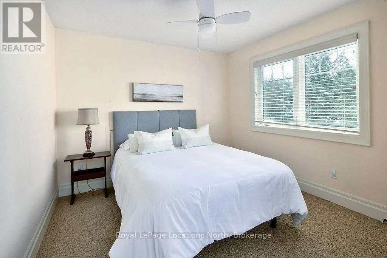
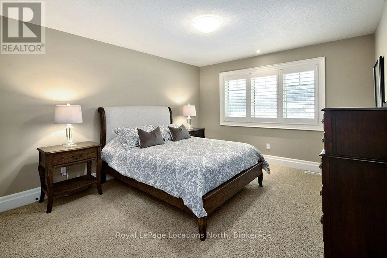
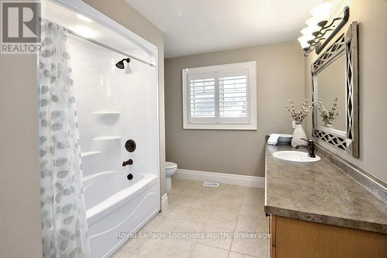
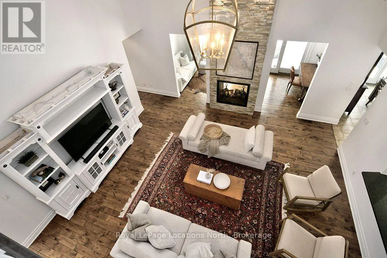
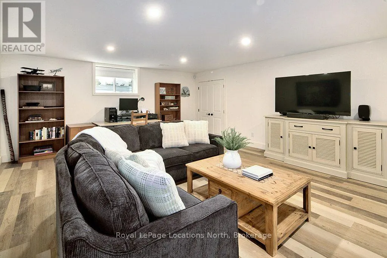
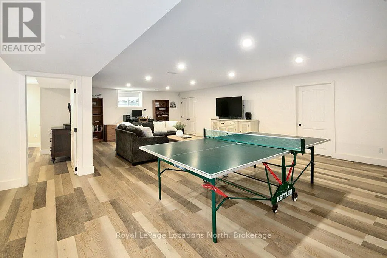
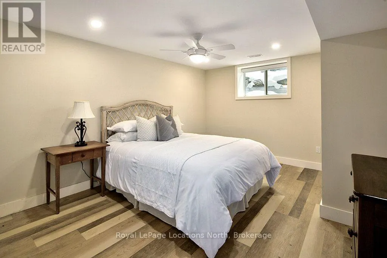
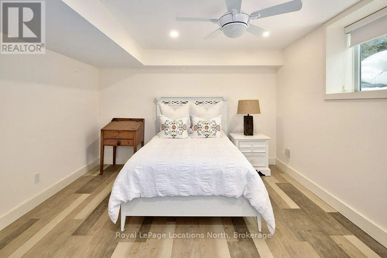
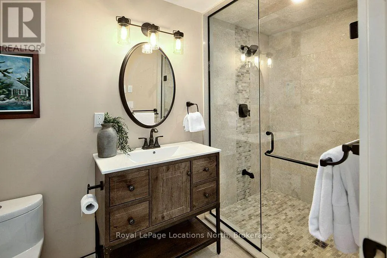
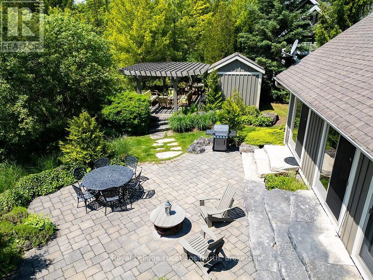
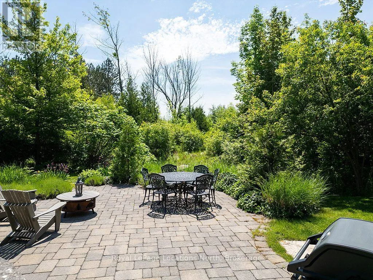
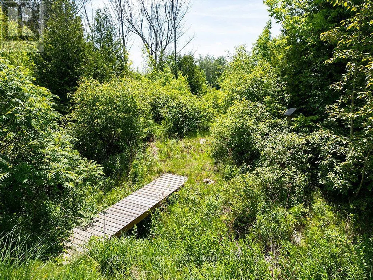
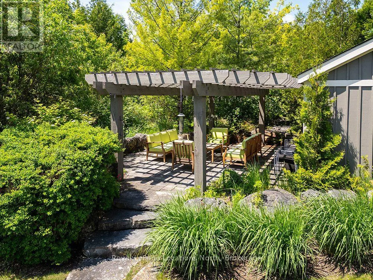
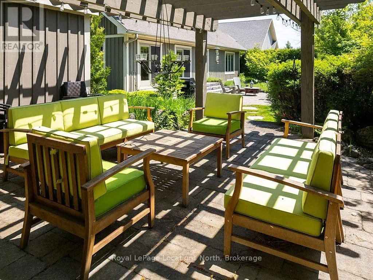
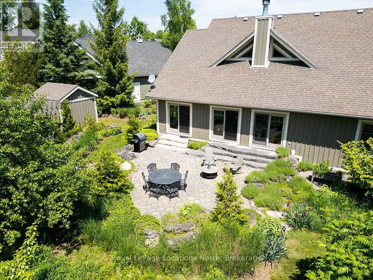
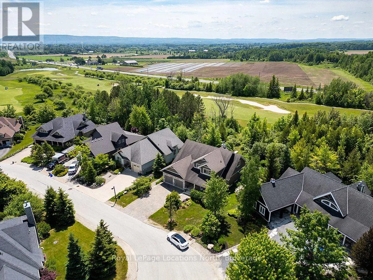
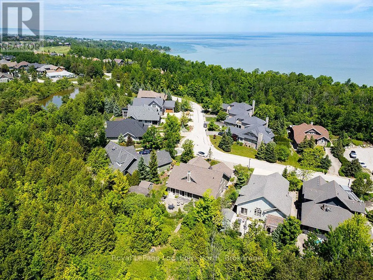
Situated along the picturesque 4th hole of Lora Bay Golf Club, this magnificent 6-bedroom, 3.5-bath residence is wrapped in meticulously landscaped perennial gardens and stone terraces. Showcasing extensive updates-including fresh paint throughout the main level and a fully finished lower level-this home seamlessly blends luxury with everyday comfort. The main level impresses with grand cathedral ceilings, gleaming hardwood floors, a formal dining room, and a double-sided gas fireplace elegantly shared between the spacious living room and a light-filled sunroom. The gourmet kitchen features granite countertops, in-floor heating, and an upgraded walk-in pantry with custom cabinetry and a wine/beverage fridge. A primary retreat on the main level offers a spa-like ensuite and dual walk-in closets, while three generous guest bedrooms anchor the upper level. The lower level provides hydronic radiant in-floor heating, oversized windows, two additional bedrooms, a 3-piece bath, and a large recreation area. Outside, dine al fresco under a custom-rebuilt garden pergola surrounded by lush fairway vistas. Minutes to downtown Thornbury, private beaches, the Georgian Trail, and Lora Bay's private lodge-embrace the sense of community in this welcoming enclave, where every day feels like a retreat. (id:7434)
General Features
| Easement | Sub Division Covenants |
|---|---|
| Community Features | Community Centre |
| Property Type | Single Family |
| Zoning Description | R1 |
| CommunityName | Blue Mountains |
| Amenities | Golf Nearby, Beach, Ski area, Schools |
| Building Age | 16 to 30 years |
| Building Appliances | Central Vacuum, Dishwasher, Dryer, Stove, Washer, Window Coverings, Refrigerator |
| Location Description | Cross Streets: Hwy 26 West and Lora Bay Drive. ** Directions: Hwy 26 West to Lora Bay Drive to traffic circle, right onto East RidgeDrive, follow East Ridge Drive toJohn Watt Way to property. |
| Parking Space Total | 6 |
| Foundation Type | Concrete |
| Building Type | House |
| Ownership Type | Freehold |
| Building.StoriesTotal | 1.5 |
Interior Features
| Building Fireplace Present | True |
|---|---|
| Building Fireplace Total | 1 |
| Building Heating Type | Forced air |
| Building Heating Fuel | Natural gas |
| Basement Development | Finished |
| Basement Type | Full (Finished) |
| Construction Style Attachment | Detached |
| Living Area Range | 3000 |
| Bedrooms | 4+2 |
Exterior Features
| Structure | Porch, Patio(s) |
|---|---|
| Water Front Name | Georgian Bay |
| Water Front Type | Waterfront |
| Land Amenities | Golf Nearby, Beach, Ski area, Schools |
| Landscape Features | Lawn sprinkler, Landscaped |
| Sewer | Sanitary sewer |
| Exterior Finish | Wood, Stone |
Room Details
| Room | Dimensions | Level | Flooring | Details |
|---|---|---|---|---|
| Bathroom | Measurements not available x 1 | Main level | 1 m | |
| Bedroom | 4.47 m x 3.66 m | Basement | 3.66 m | |
| Dining room | 3.65 m x 5.05 m | Main level | 5.05 m | |
| Eating area | 3.17 m x 2.54 m | Main level | 2.54 m | |
| Kitchen | 3.22 m x 4.31 m | Main level | 4.31 m | |
| Living room | 5.96 m x 6.52 m | Main level | 6.52 m | |
| Other | 6.09 m x 2.41 m | Main level | 2.41 m | |
| Primary Bedroom | 6.35 m x 3.86 m | Main level | 3.86 m | |
| Recreational, Games room | 10.26 m x 8.92 m | Basement | 8.92 m |
Amenities
- Views
- New Construction
- Adult 55+
- Lease To Own
- No HOA Fees
- Furnished
- Primary On Main
- Air Conditioning
- Seller Finance
- Green
- Fixer Upper
- Horse
- Golf
- Fireplace
- Deck
- Garage
- Basement
- Pool

Property vs Single Family Average in N0H 2P0
Price
In The Neighborhood
Just Listed
Blue Mountains
$ 875,000
- Type
- Single Family
- Rooms
- 4 Beds + 1.5 Baths
Bosley Real Estate Ltd.
Just Listed
Blue Mountains
$ 2,295,000
- Type
- Single Family
- Rooms
- 7 Beds + 4.5 Baths
Royal LePage Locations North
Just Listed
Blue Mountains
$ 1,499,880
- Type
- Single Family
- Rooms
- 4 Beds + 2 Baths
SUTTON GROUP-ADMIRAL REALTY INC.
Just Listed
Blue Mountains
$ 1,879,900
- Type
- Single Family
- Rooms
- 6 Beds + 4.5 Baths
Bosley Real Estate Ltd.
Blue Mountains
$ 749,900
- Type
- Single Family
- Rooms
- 3 Beds + 1.5 Baths
Sotheby's International Realty Canada
Golf Course
Blue Mountains
$ 2,299,000
- Type
- Single Family
- Rooms
- 5 Beds + 3.5 Baths
Royal LePage Signature Realty
Golf Course
Blue Mountains
$ 3,895,000
- Type
- Single Family
- Rooms
- 5 Beds + 6 Baths
Century 21 Millennium Inc.
Views
Blue Mountains
$ 1,995,000
- Type
- Single Family
- Rooms
- 5 Beds + 4.5 Baths
Chestnut Park Real Estate
Primary On Main
Blue Mountains
$ 28,000
- Type
- Single Family
- Rooms
- 5 Beds + 4 Baths
Century 21 Millennium Inc.
Golf Course
Blue Mountains
$ 1,749,000
- Type
- Single Family
- Rooms
- 6 Beds + 4 Baths
Royal LePage Locations North
Water Views
Blue Mountains
$ 1,399,000
- Type
- Single Family
- Rooms
- 5 Beds + 3 Baths
Forest Hill Real Estate Inc.

 Data provided by the Ontario Regional Technology & Information Systems. The information is deemed reliable, but is not guaranteed. Not intended to solicit buyers or sellers, landlords or tenants currently under contract.
The trademarks REALTOR®, REALTORS® and the REALTOR® logo are controlled by The Canadian Real Estate Association (CREA) and identify real estate professionals who are members of CREA. The trademarks MLS®, Multiple Listing Service® and the associated logos are owned
Data provided by the Ontario Regional Technology & Information Systems. The information is deemed reliable, but is not guaranteed. Not intended to solicit buyers or sellers, landlords or tenants currently under contract.
The trademarks REALTOR®, REALTORS® and the REALTOR® logo are controlled by The Canadian Real Estate Association (CREA) and identify real estate professionals who are members of CREA. The trademarks MLS®, Multiple Listing Service® and the associated logos are owned
